
At a glance
Like this property?
Call now +39 350 1509968 (english language), +39 333 2529230 (italian language) or REQUEST DETAILS for this property!
Description
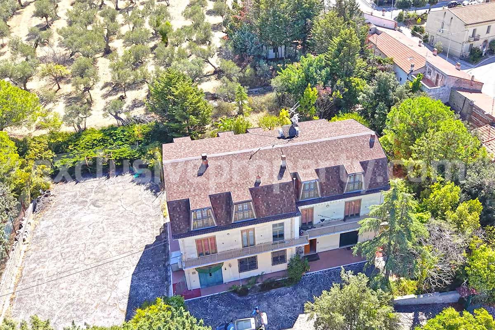
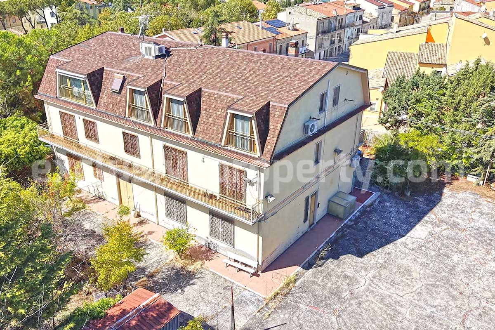
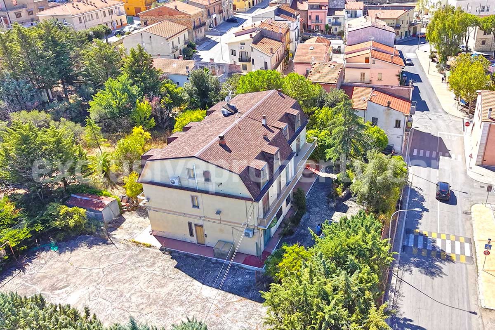
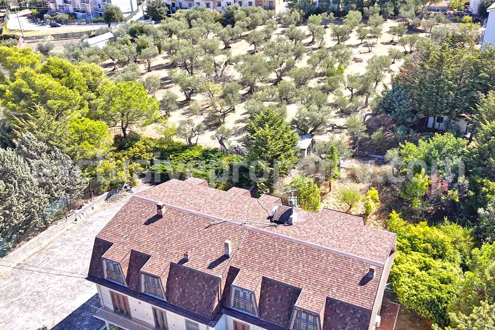
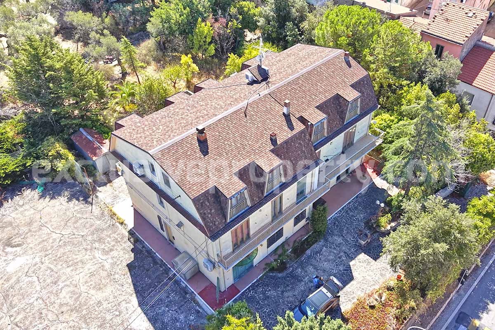
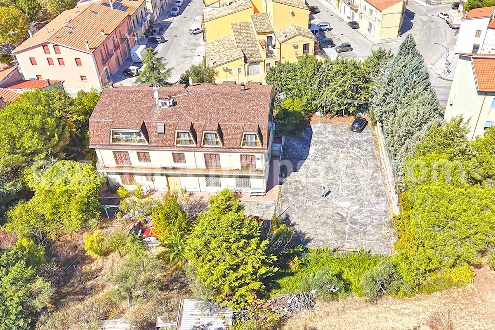
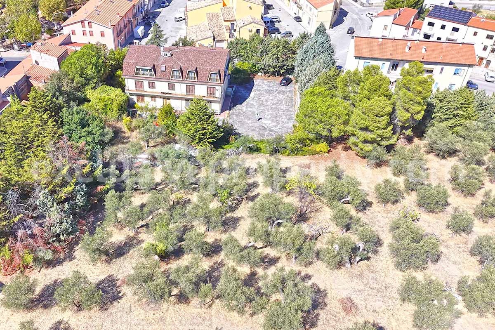
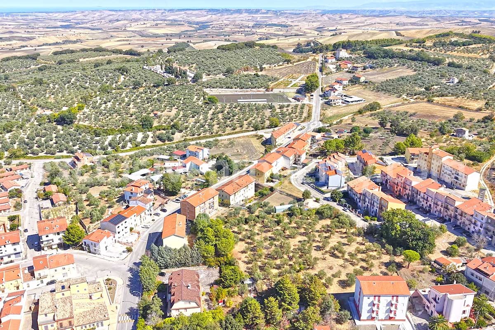
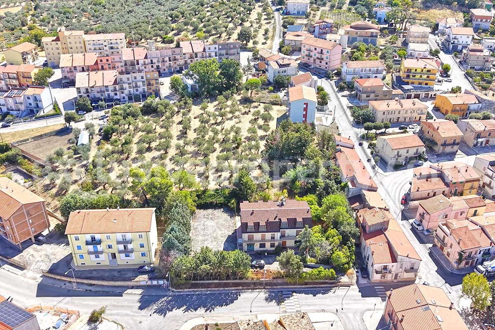
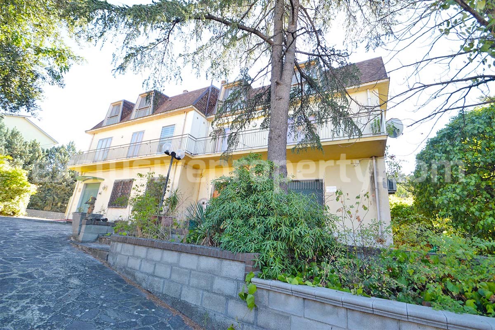
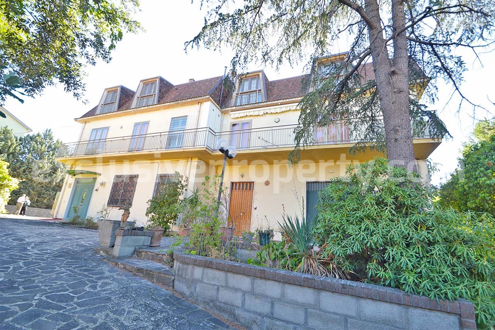
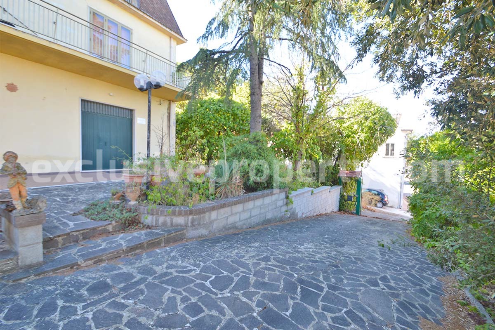
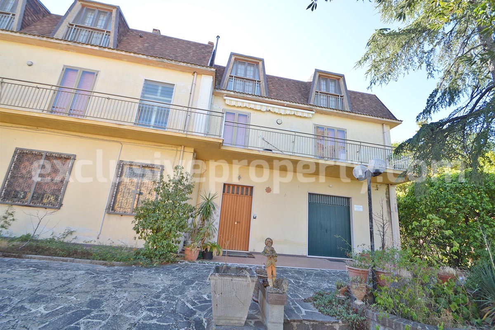
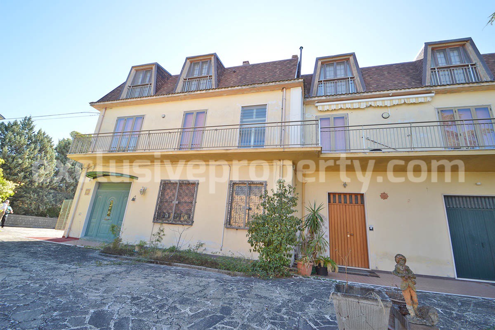
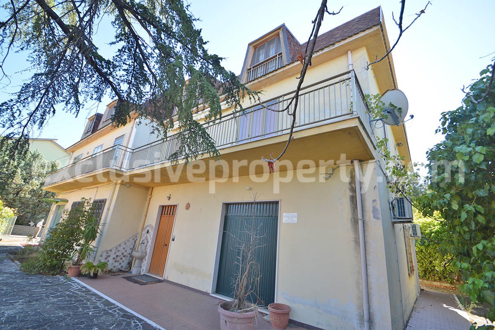
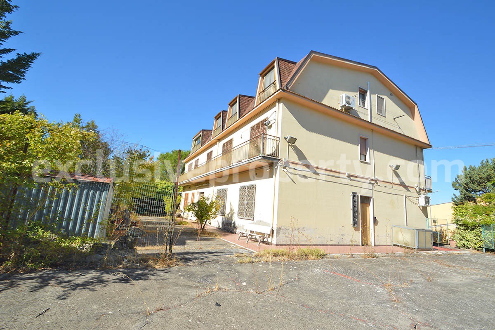
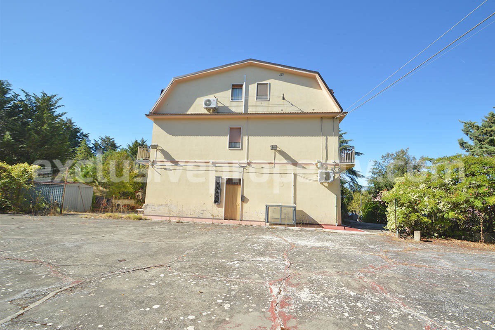
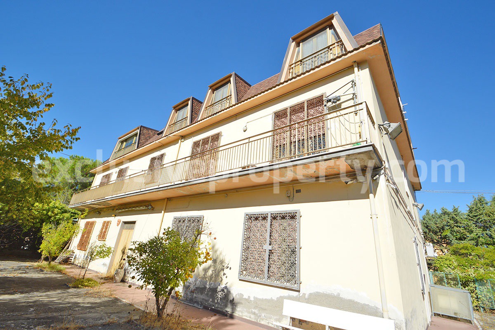
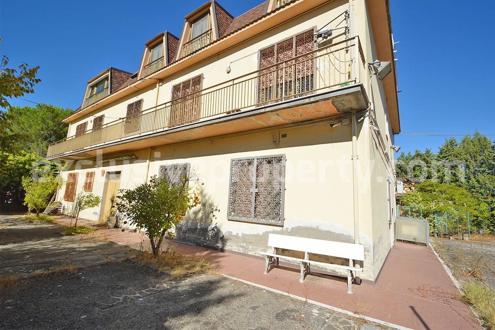
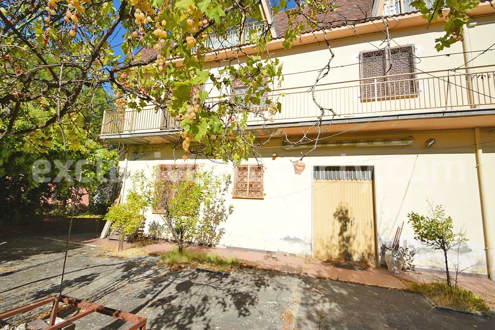
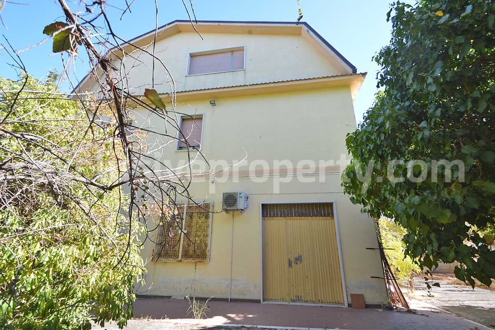
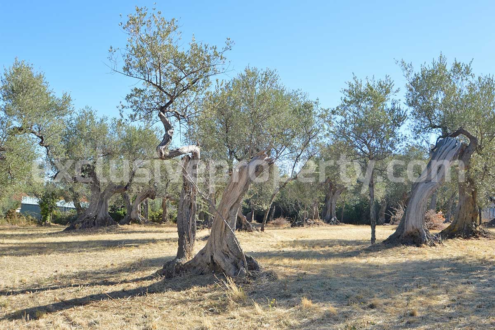
Set in the centre of Rotello, in the province of Campobasso, Molise, just around 50 metres from the public gardens, this substantial and already habitable villa offers exceptionally generous living spaces, approximately 8,500 sq m of land with around 200 olive trees, several garages, extensive private outdoor areas and considerable potential for future use. The property is completely fenced and arranged over three levels, making it particularly suitable as a large family residence, multi-generational home, permanent residence or spacious property in Italy with land and extensive ancillary spaces.
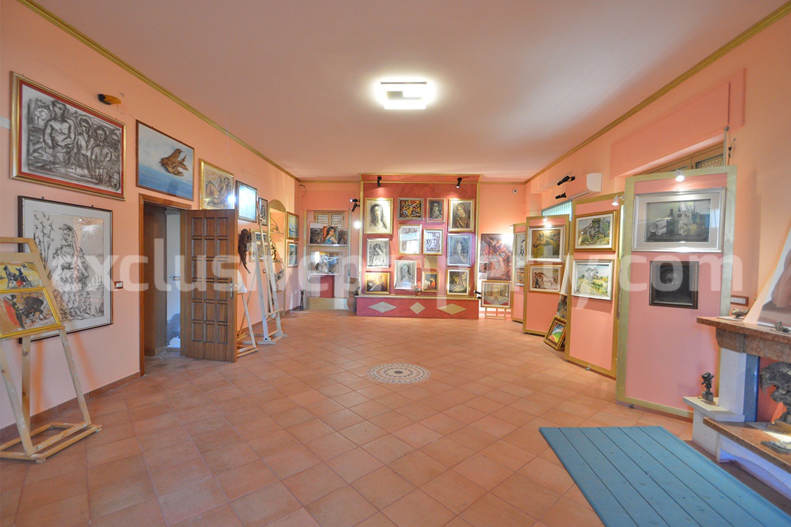
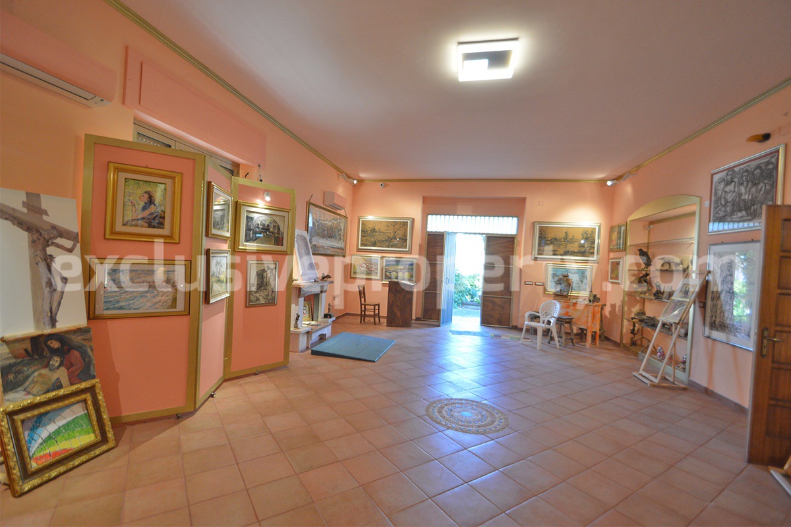
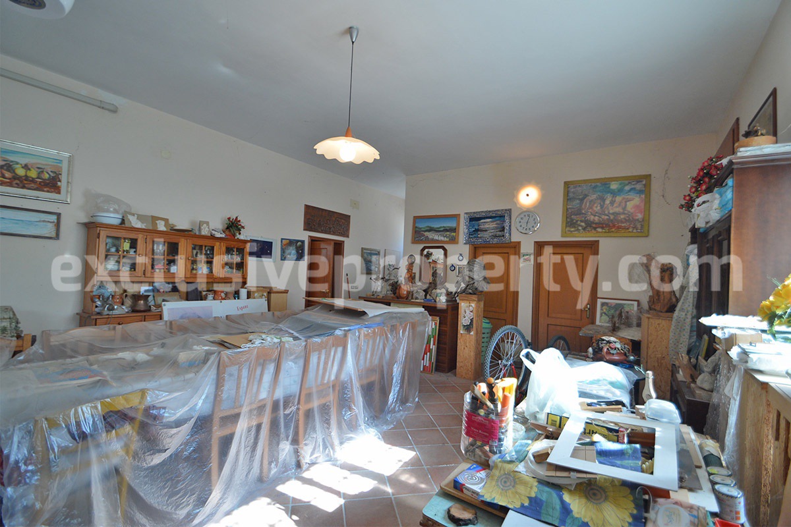
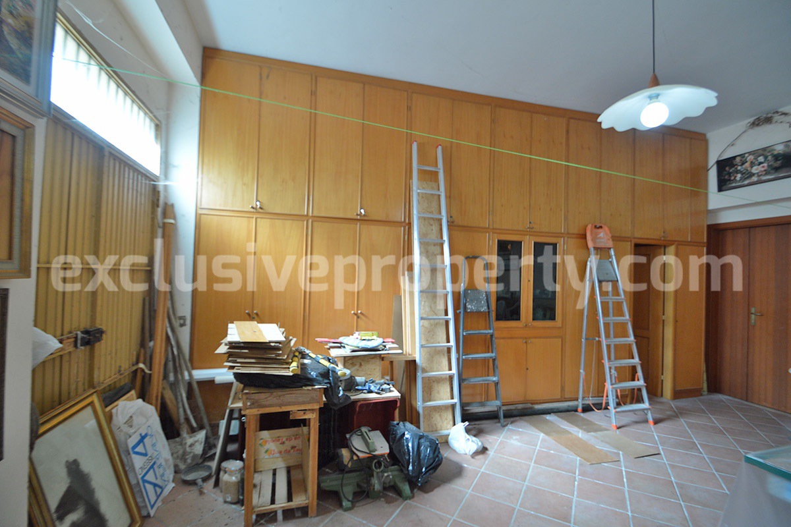
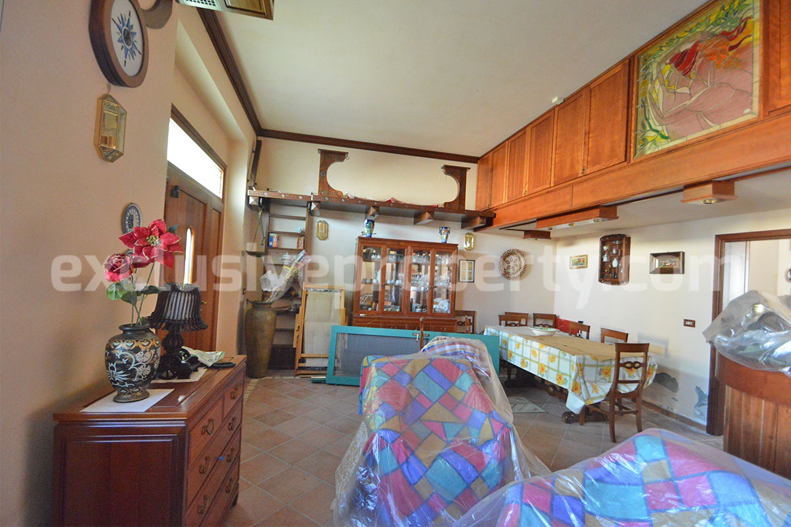
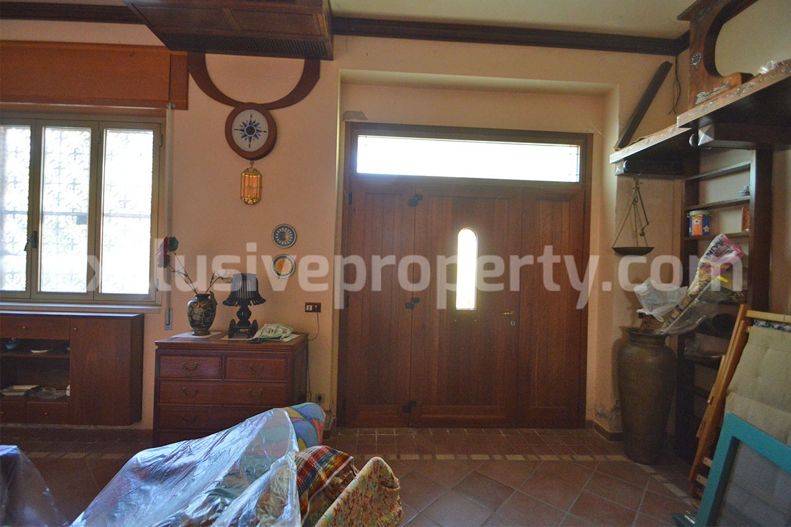
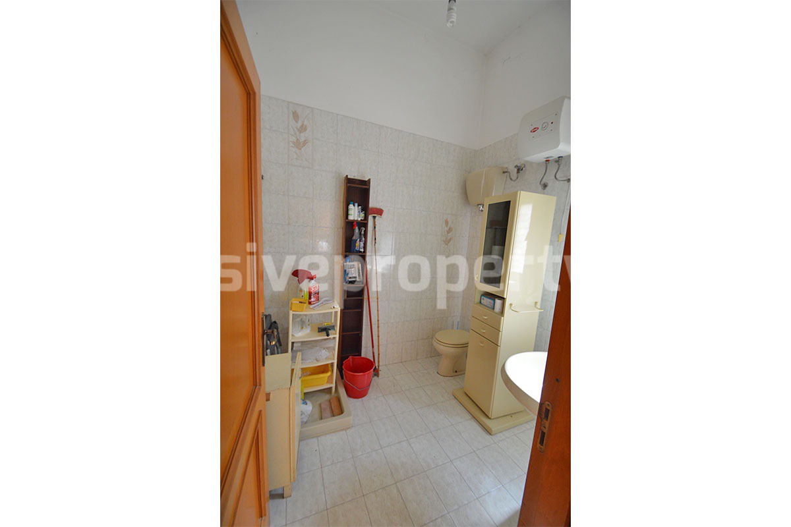
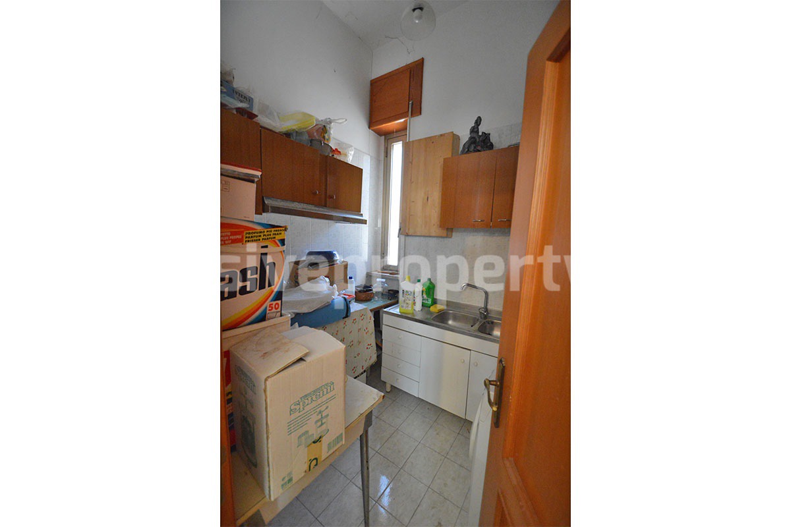
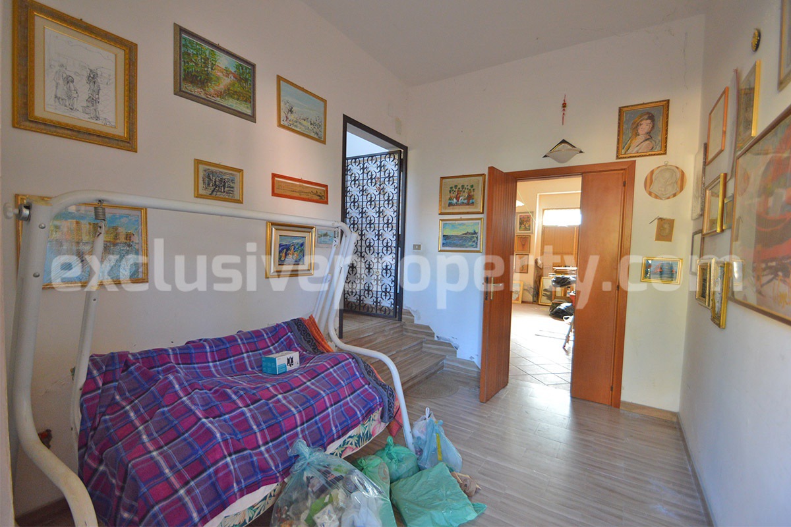
The ground floor includes a very large garage measuring 6.28 m x 10.50 m, equipped with two air-conditioning units, together with a second garage measuring 9.90 m x 6.03 m. This level also features a welcoming entrance sitting room/tavernetta measuring 5.80 m x 6.90 m, a main entrance hall of 2.80 m x 3.95 m, a small bathroom of 1.96 m x 2.20 m and a kitchenette measuring 2.32 m x 1.97 m. A traditional wood-burning fireplace is present in the tavernetta, while another wood-burning fireplace can be found in the garage area.
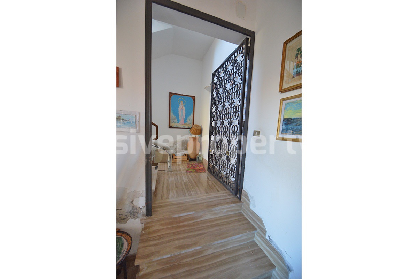
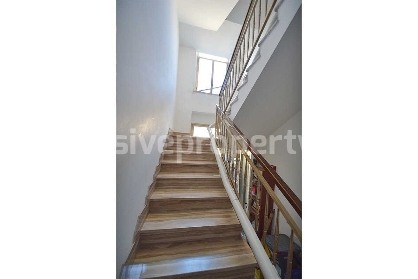
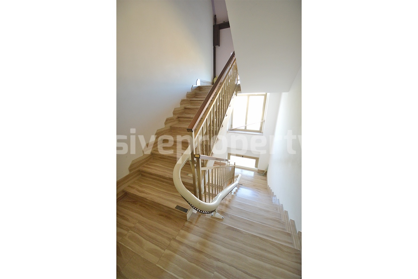
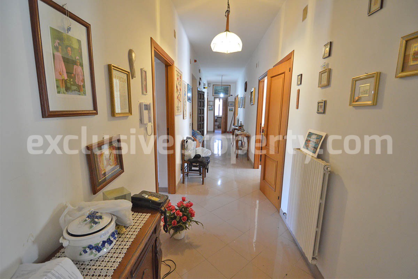
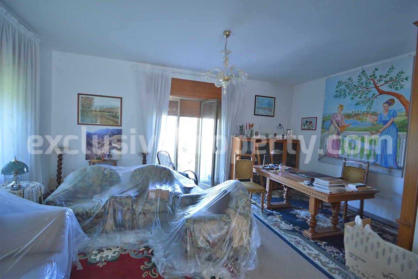
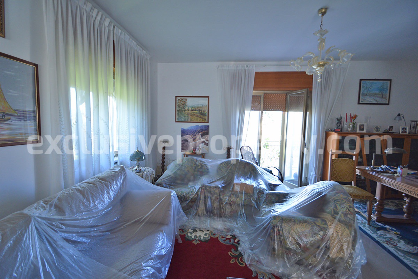
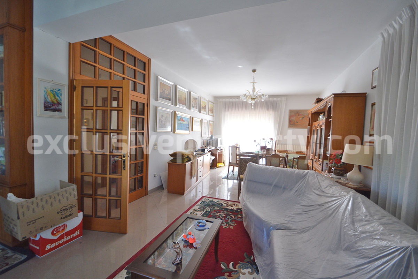
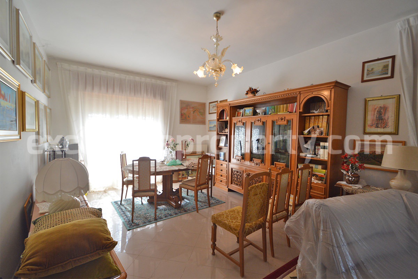
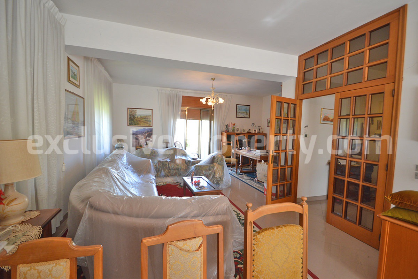
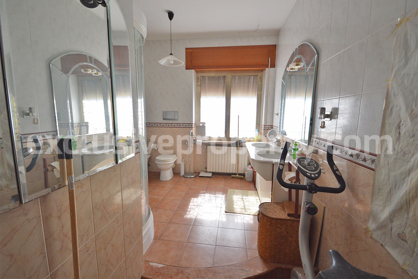
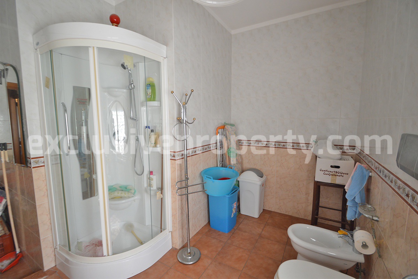
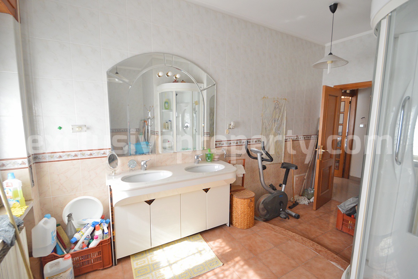
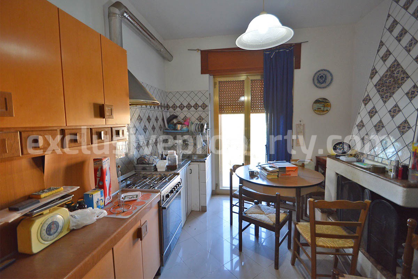
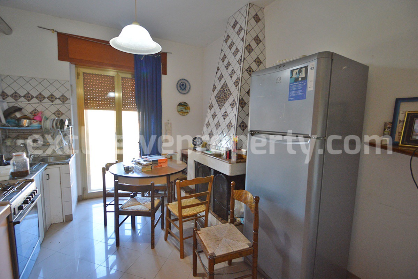
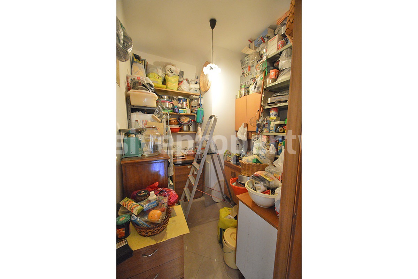
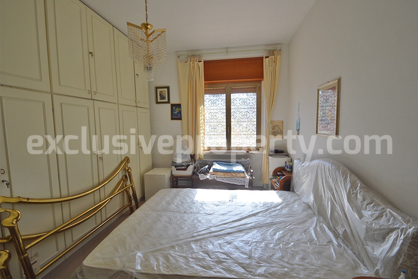
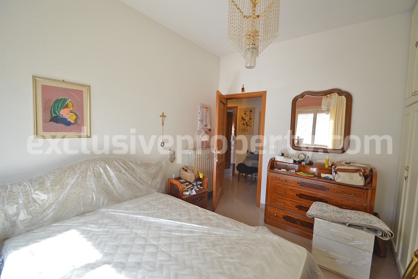
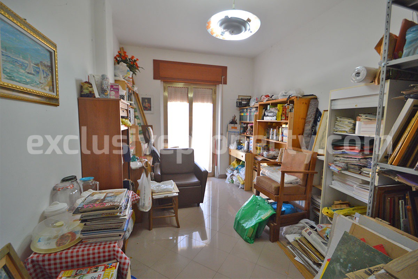
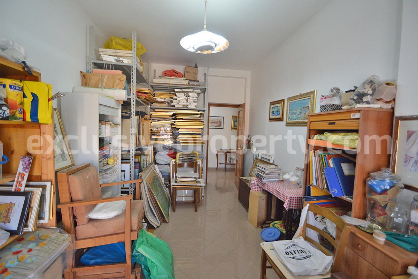
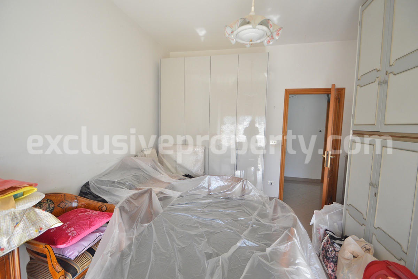
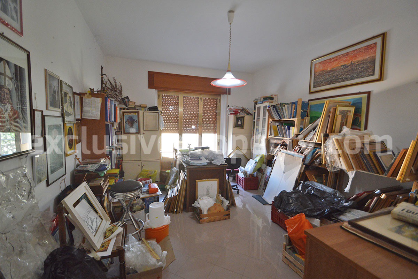
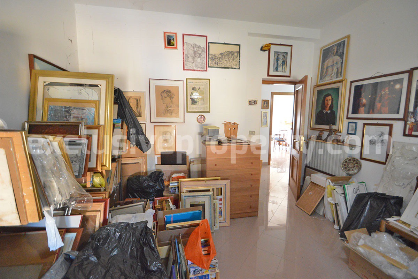
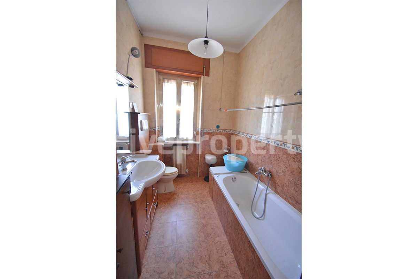
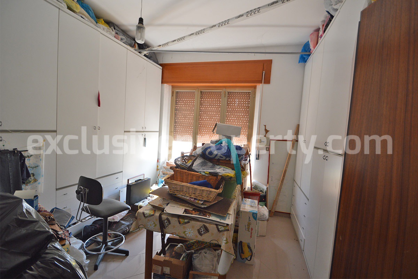
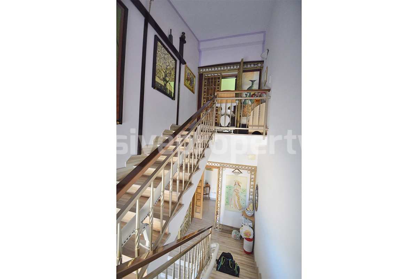
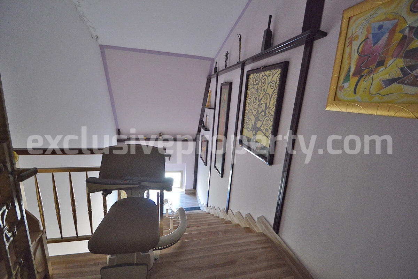
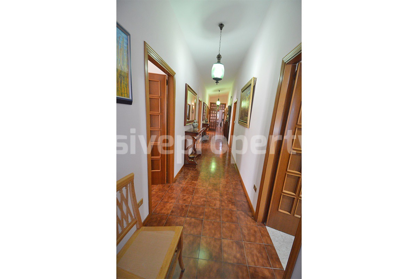
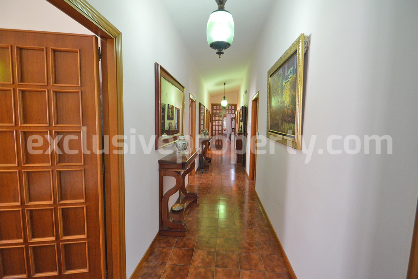
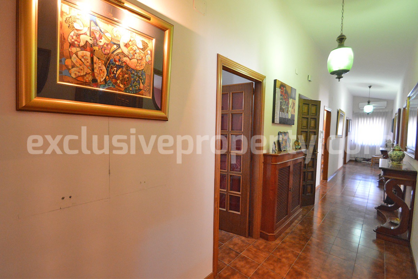
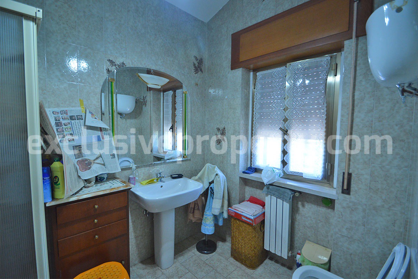
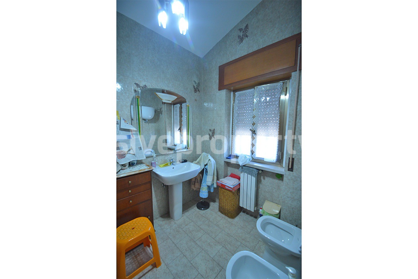
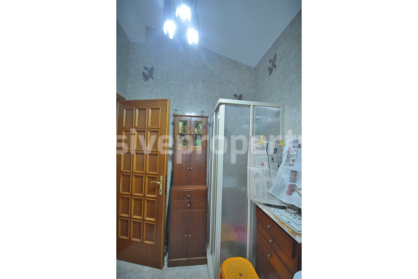
A staircase equipped with a stairlift leads to the first floor, where a central corridor measuring 11.30 m x 1.60 m connects the various rooms. This level includes a large living room of 3.90 m x 10.55 m, a spacious main bathroom measuring 4.50 m x 4.50 m, a kitchen of 4.08 m x 2.26 m, a storage room of 2.50 m x 2.63 m, a double bedroom measuring 4.60 m x 2.83 m, a first study of 5.23 m x 3.08 m, a sitting room of 3.19 m x 3.80 m, a second study measuring 5.90 m x 4.01 m, a second bathroom of 2.70 m x 2.20 m and a third study measuring 3.28 m x 3.28 m.
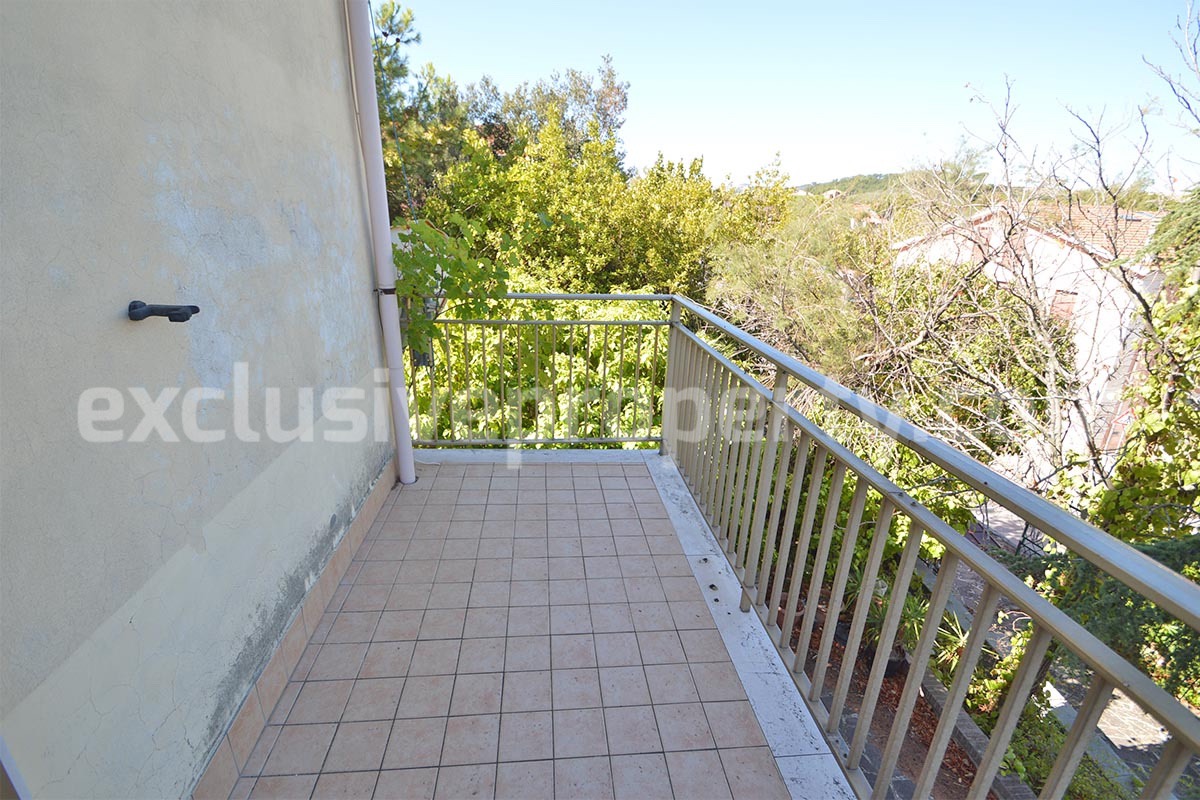
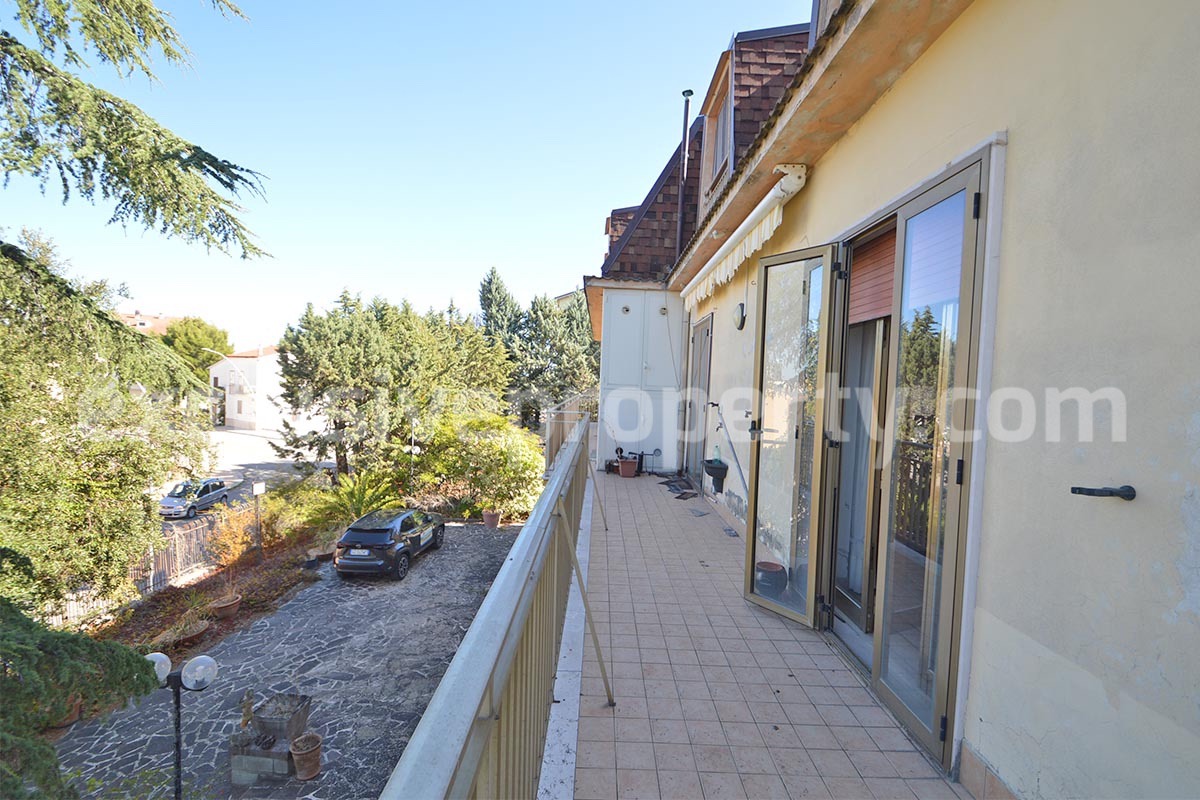
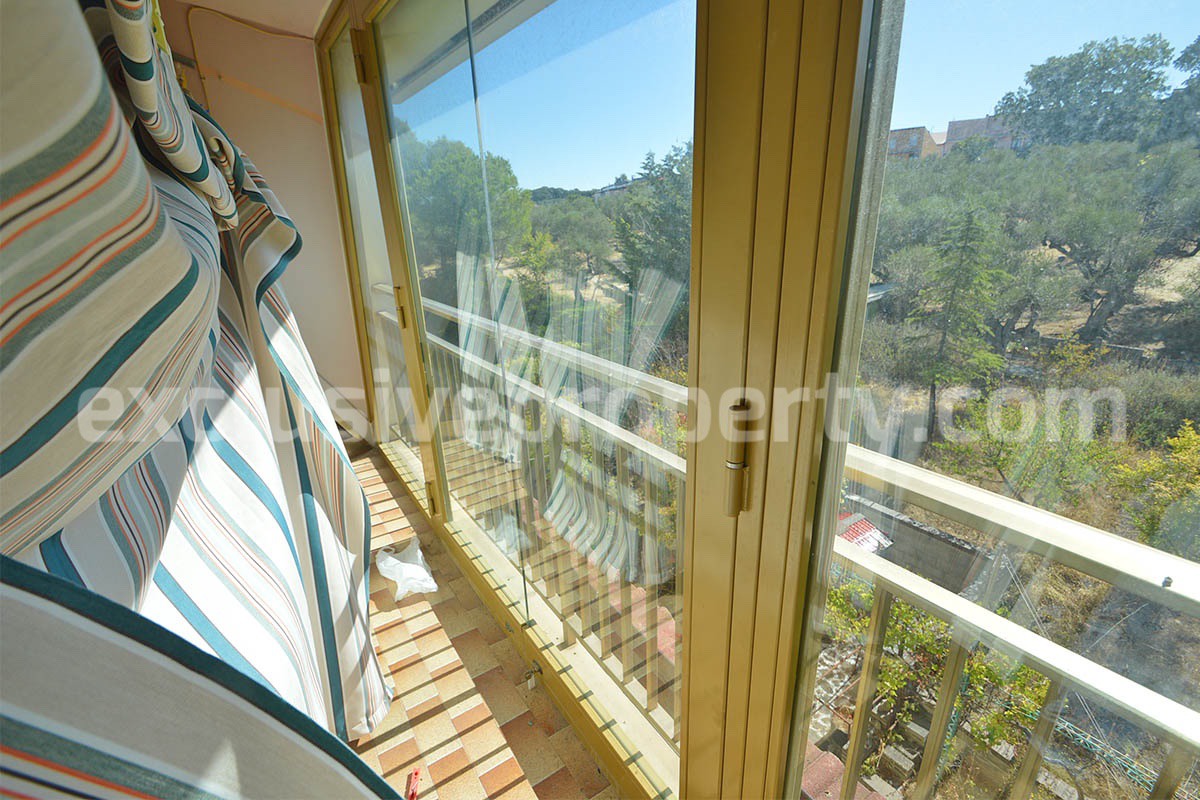
Both the kitchen and the main living room feature traditional wood-burning fireplaces, adding warmth and character to the interiors. Front and rear balconies extend along much of this level, providing additional outdoor space and pleasant views over the property. The first floor has been lived in for many years and is already in habitable condition. Some furnishings and personal belongings currently present will be removed by the owners before completion of the sale.
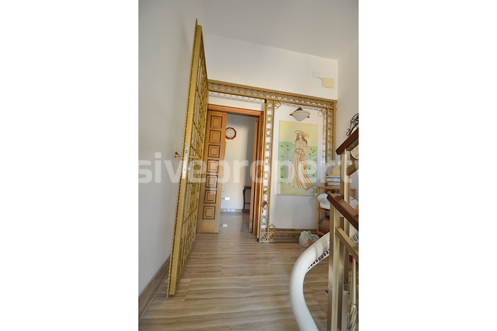
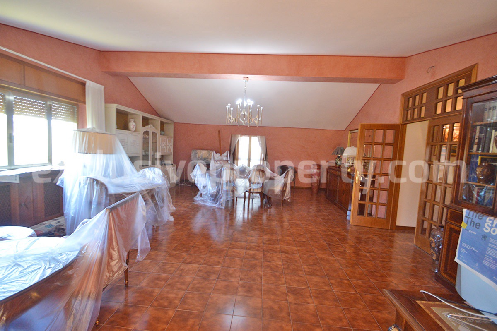
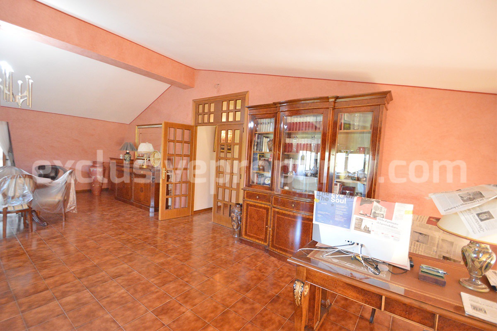
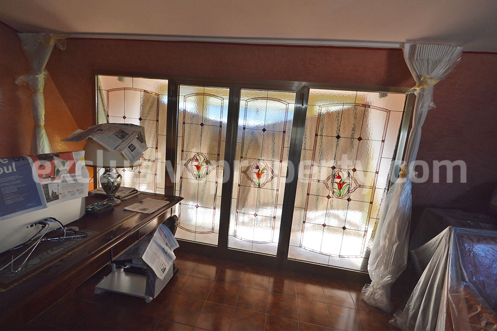
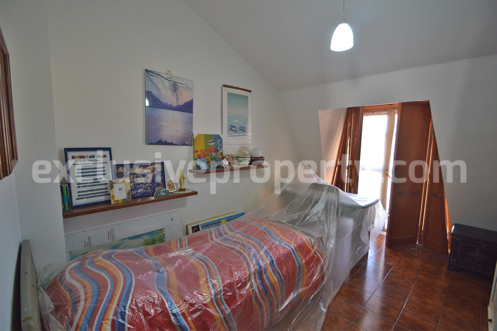
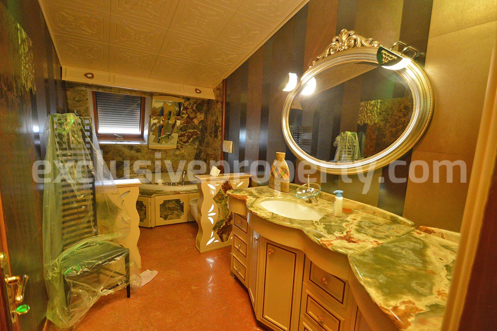
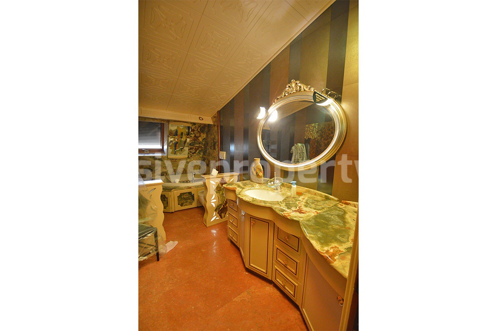
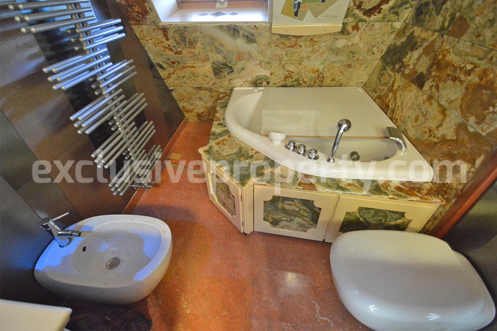
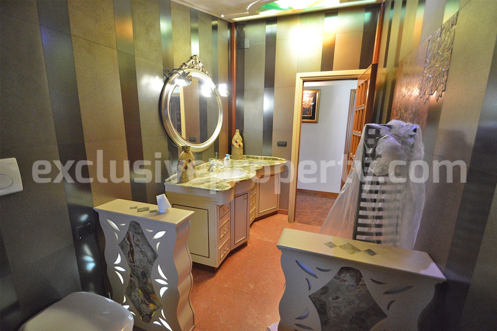
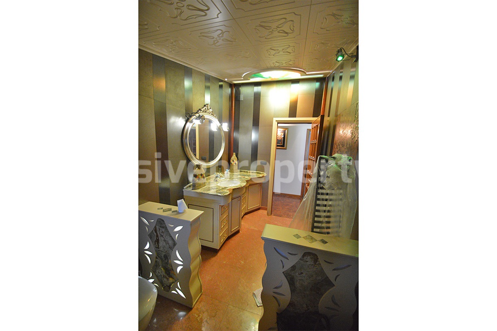
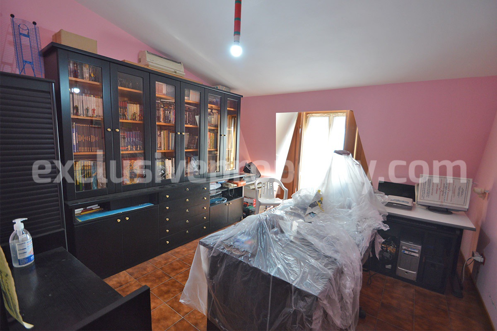
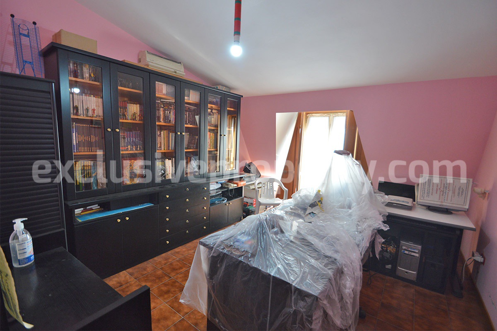
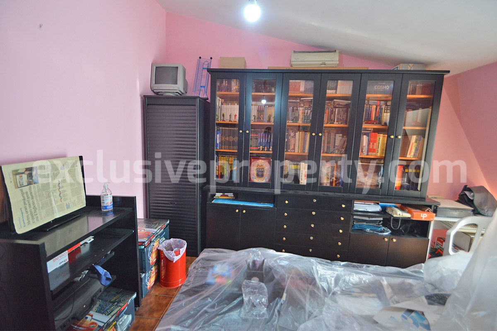
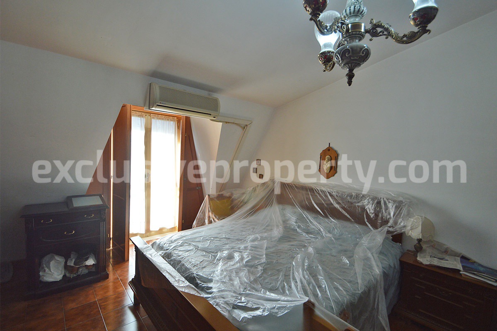
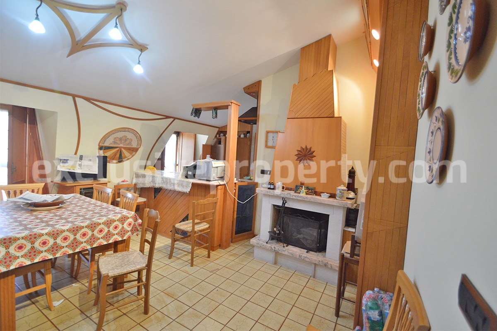
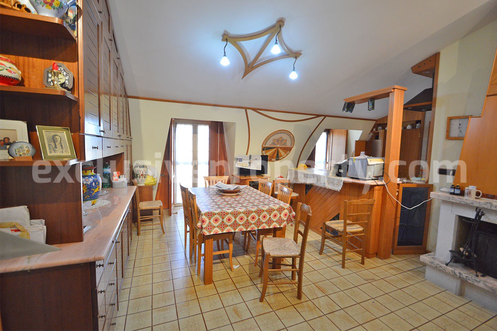
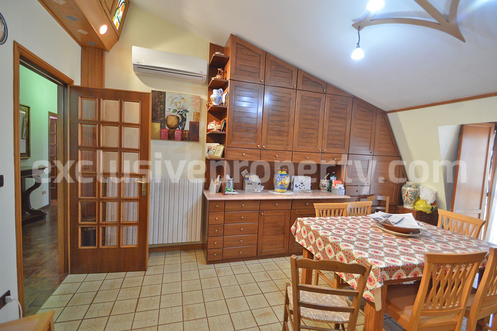
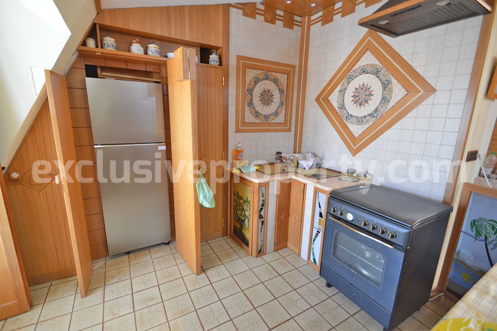
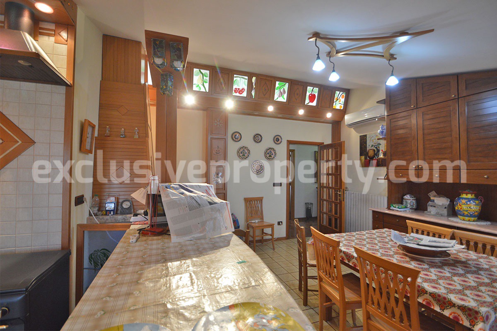
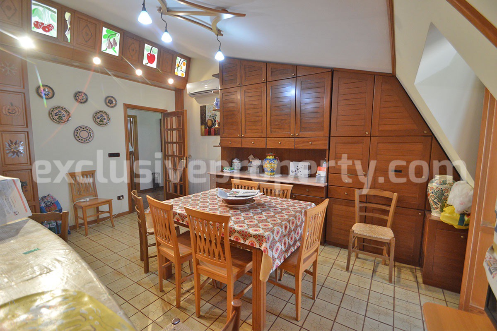
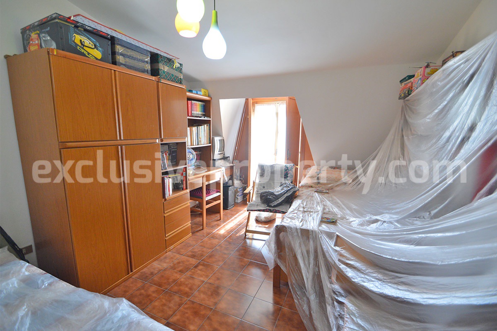
The second floor/attic has a noticeably more refined and elegant character, enhanced by better-quality wood finishes, solid wood furniture and carefully designed interiors. A corridor measuring 12.85 m x 1.57 m leads to a particularly impressive living room of 6.07 m x 8.24 m, a bedroom measuring 4.26 m x 2.93 m, a marble-finished bathroom of 3.64 m x 1.88 m, a study measuring 3.80 m x 3.50 m with access to the security-camera system, an air-conditioned double bedroom of 3.85 m x 3.44 m, and a large fitted kitchen measuring 4.37 m x 5.59 m.
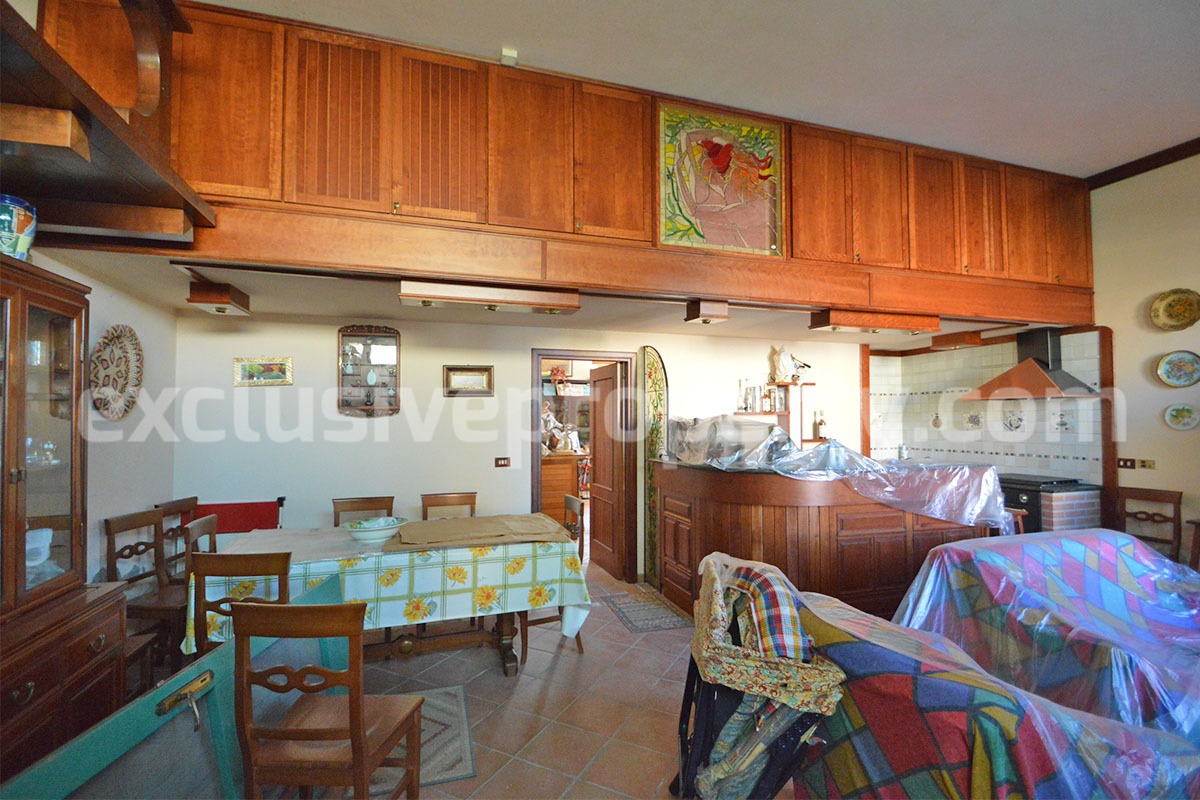
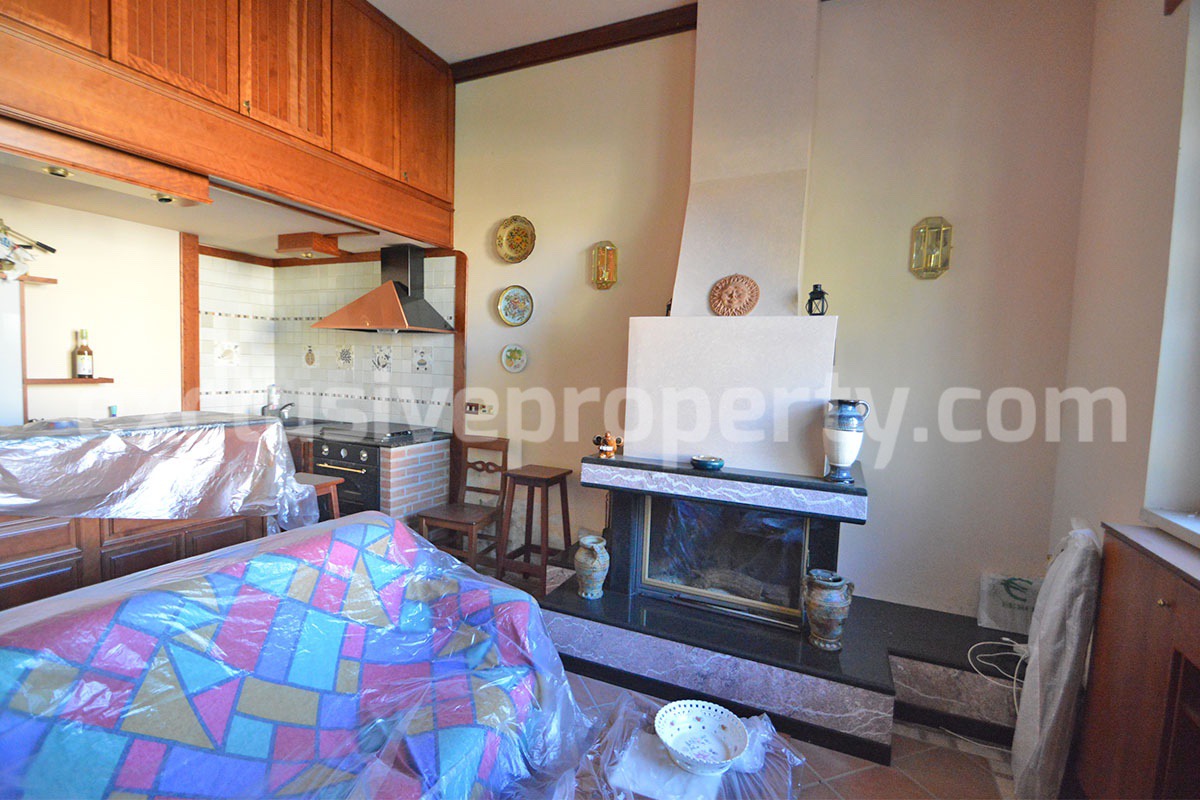
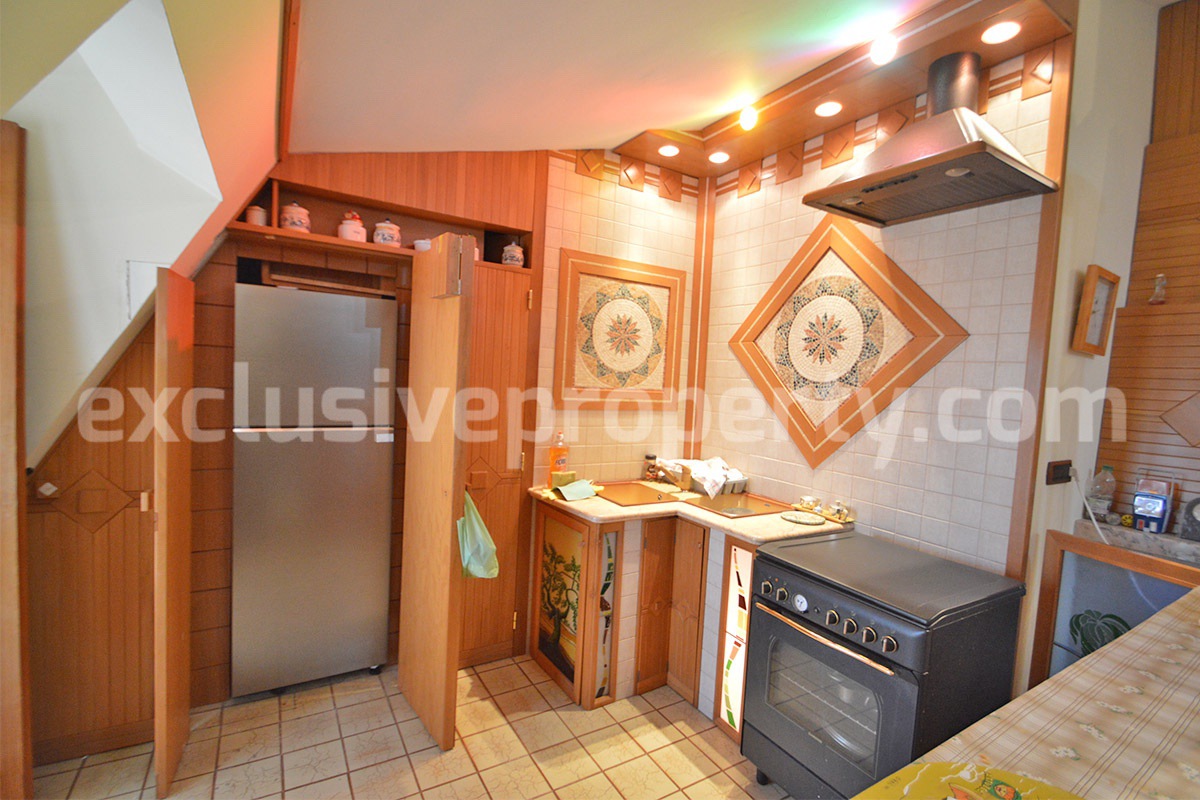
The kitchen was custom-made in solid wood to follow the shape of the upper floor and represents one of the most distinctive rooms in the property. This level also includes another bedroom measuring 3.83 m x 2.86 m and a service bathroom of 1.90 m x 2.50 m. Despite being the upper floor, the ceiling heights remain comfortable, largely exceeding two metres. The kitchen and main living room also feature traditional wood-burning fireplaces, while a small balcony provides further private outdoor space. Many of the distinctive furnishings and solid wood elements on this floor are intended to remain with the property.
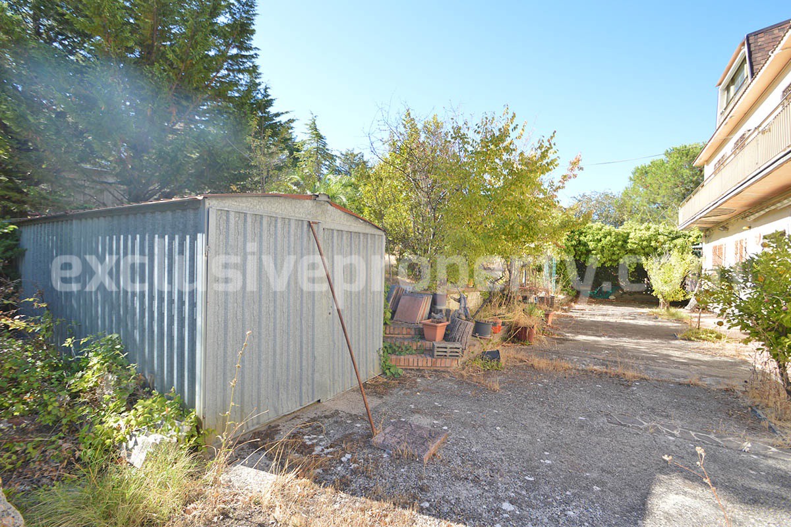
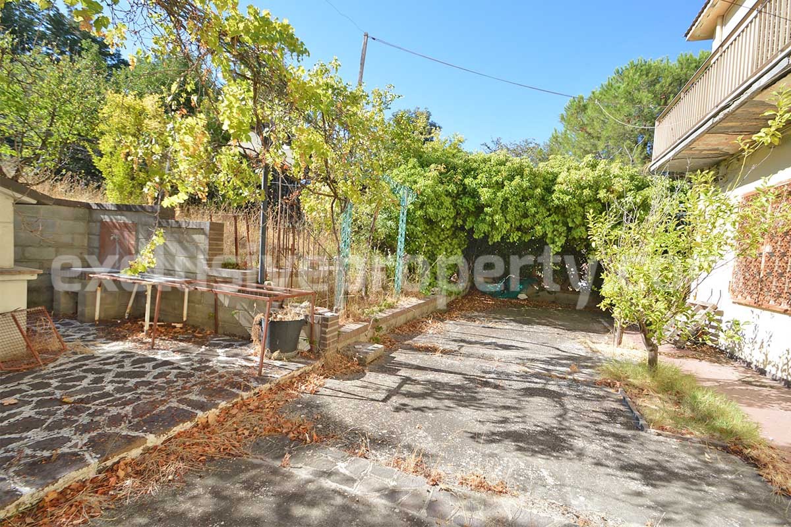
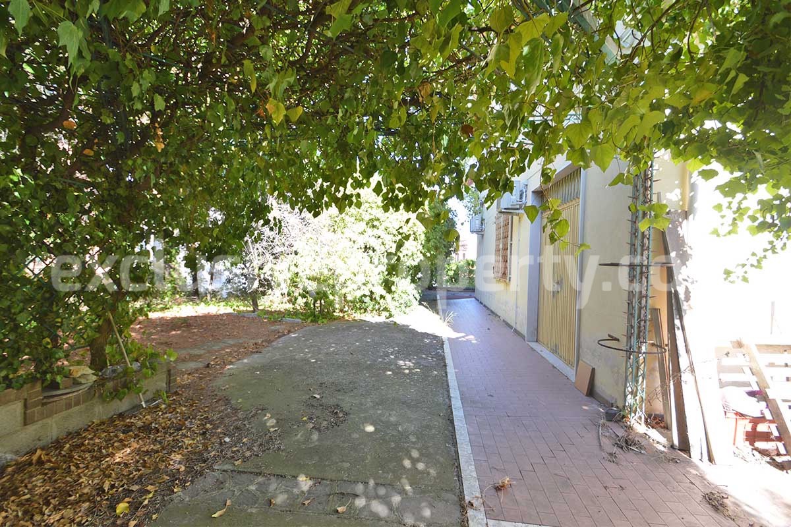
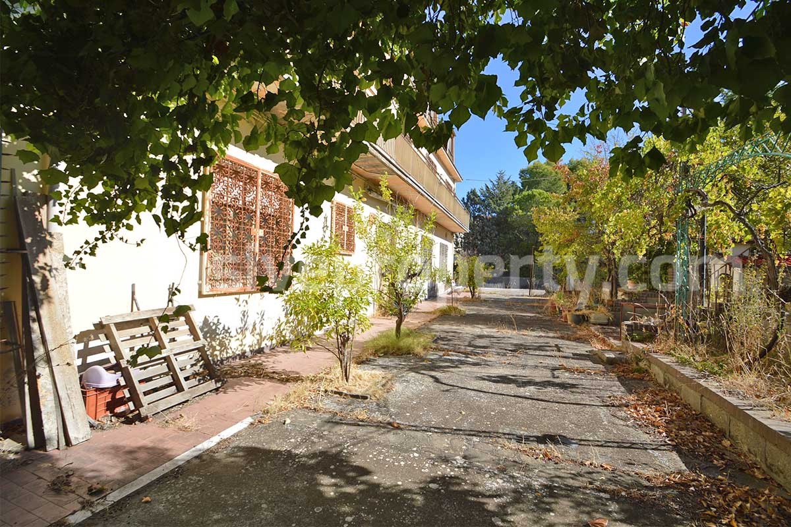
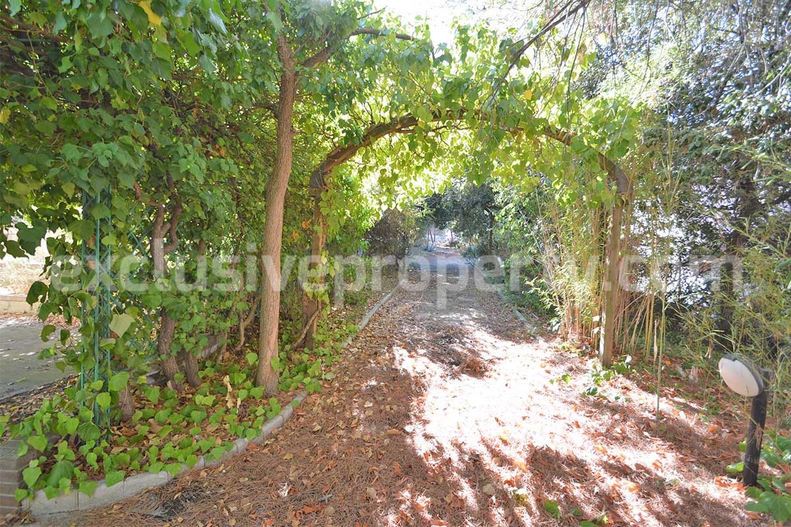
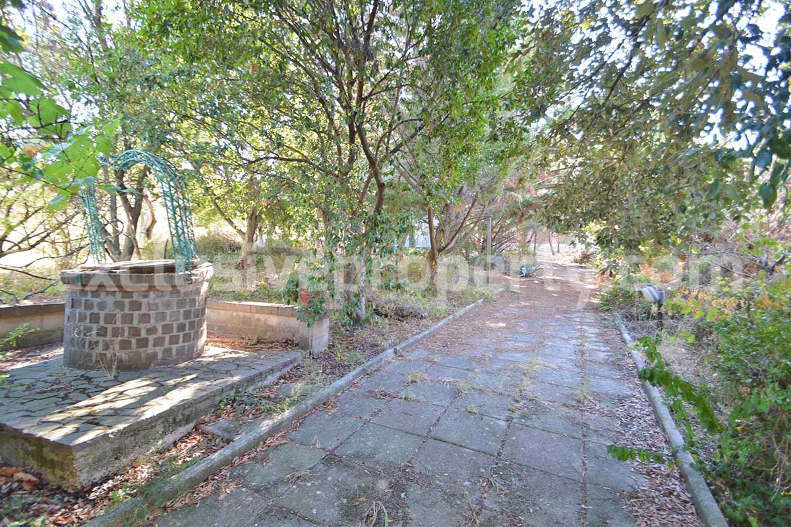
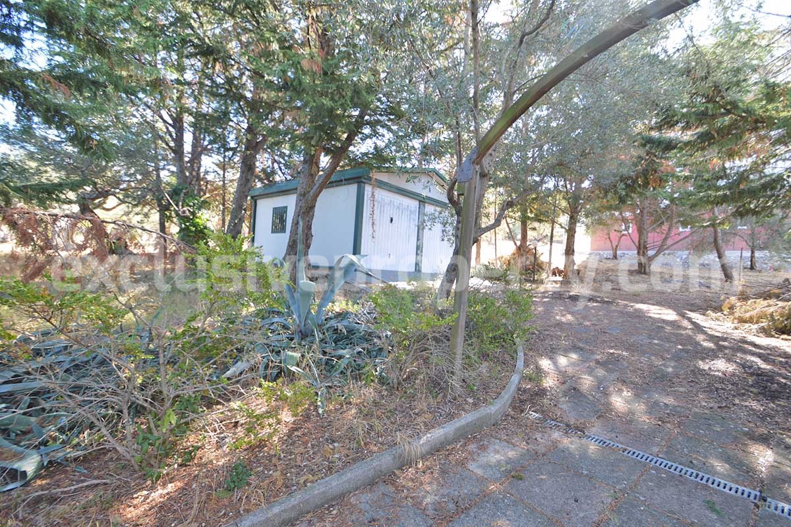
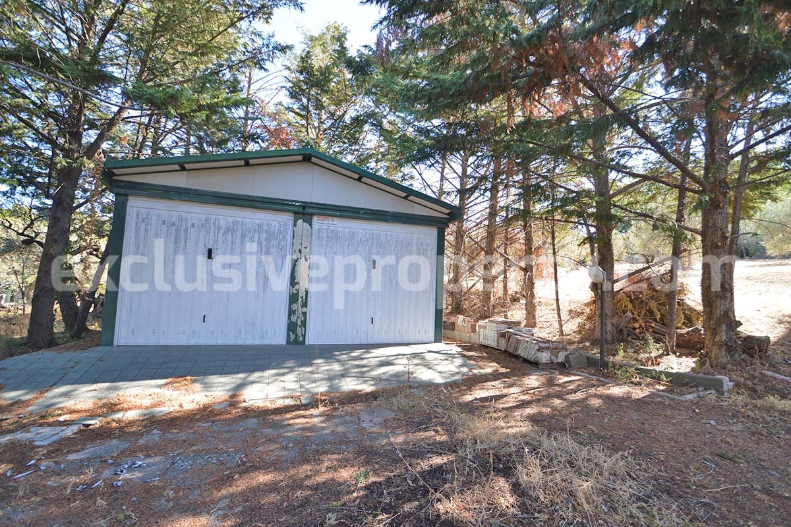
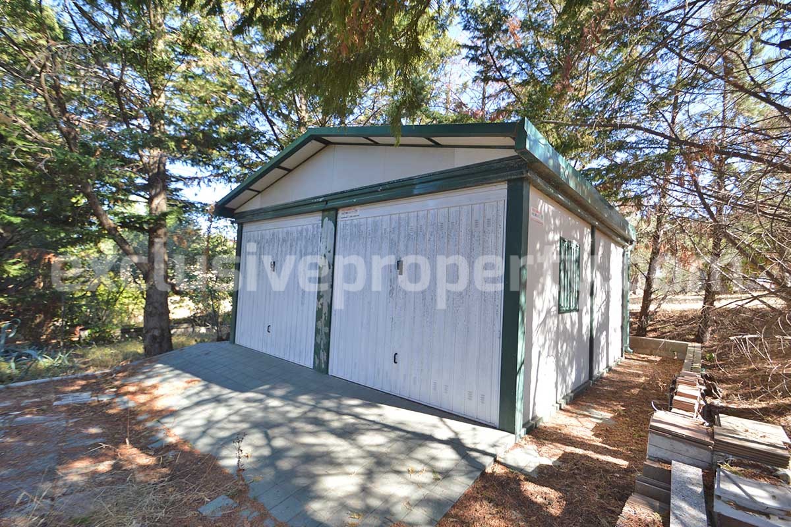
Outside, the villa is surrounded by mature vegetation, including pine and fir trees, providing a high level of privacy despite the convenient central location. A private paved driveway, suitable for both vehicles and pedestrians, extends towards the rear of the property beneath decorative wooden arches that could be enhanced with climbing plants. The driveway leads to a further large garage with concrete foundations, spacious enough to accommodate two large SUVs, together with a smaller storage building.
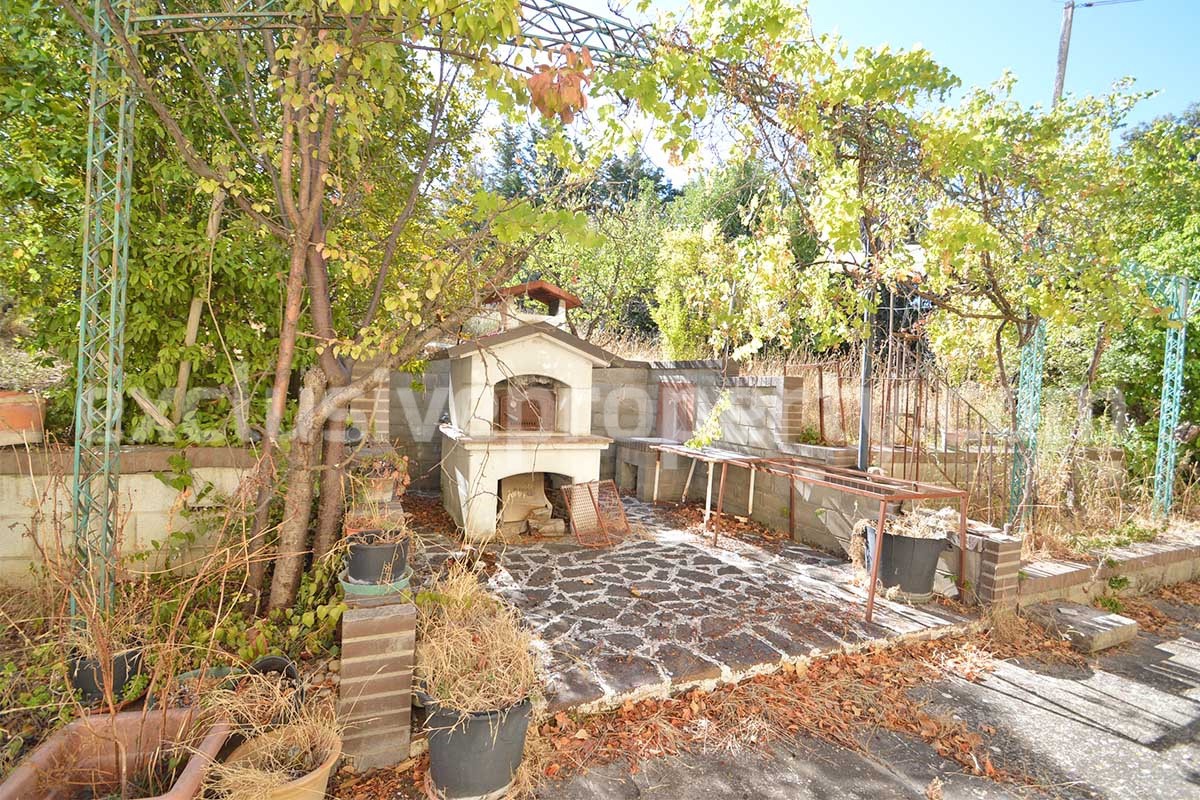
Immediately behind the house is a private open area with a water connection suitable for a small fountain, access to a vegetable garden and several fruit-producing plants, including two quince trees, one pear tree and approximately five vines. An attractive outdoor cooking and entertaining area includes a substantial wood-fired oven, ideal for preparing pizza, barbecues and meals with family and friends.
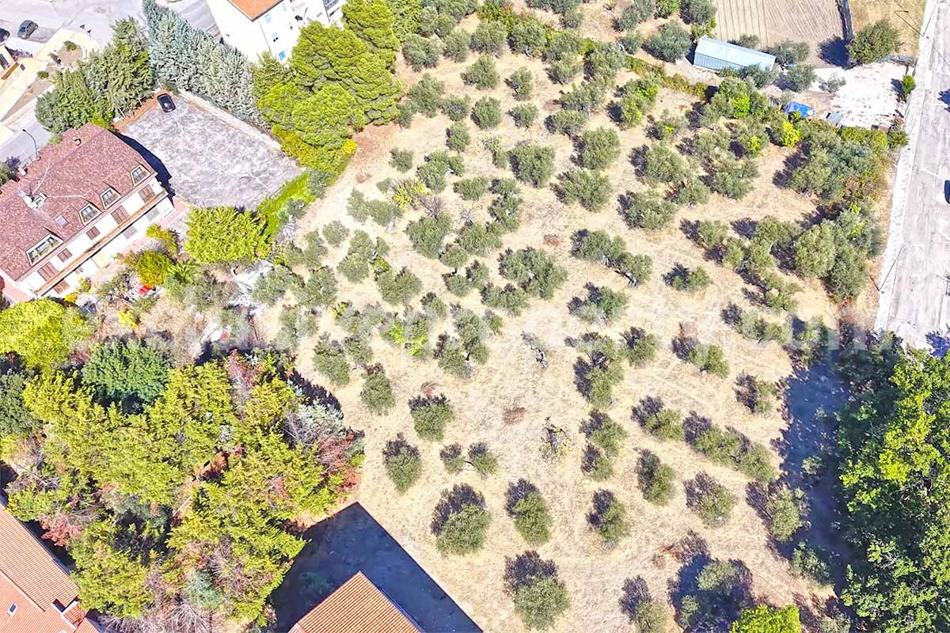
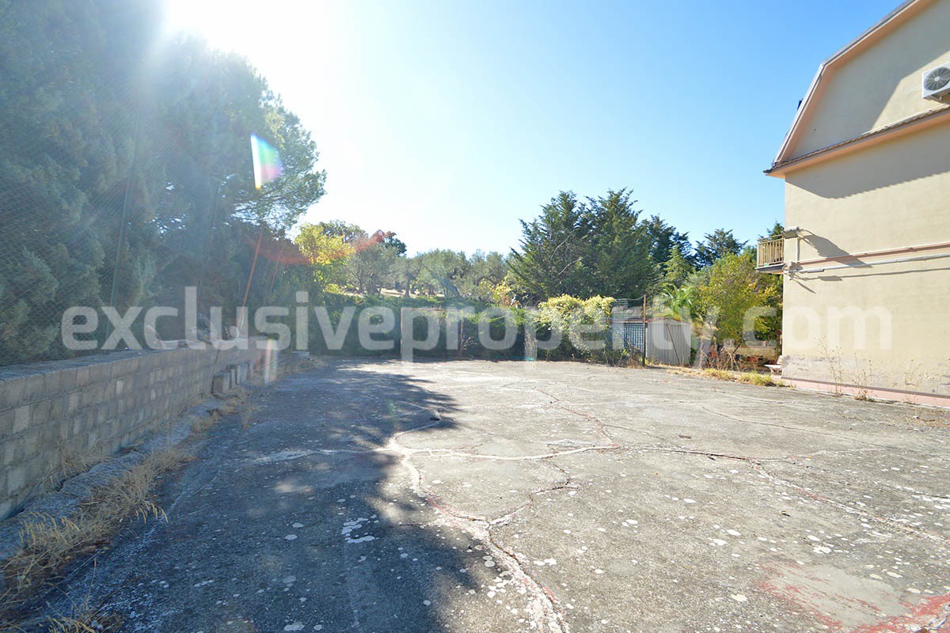
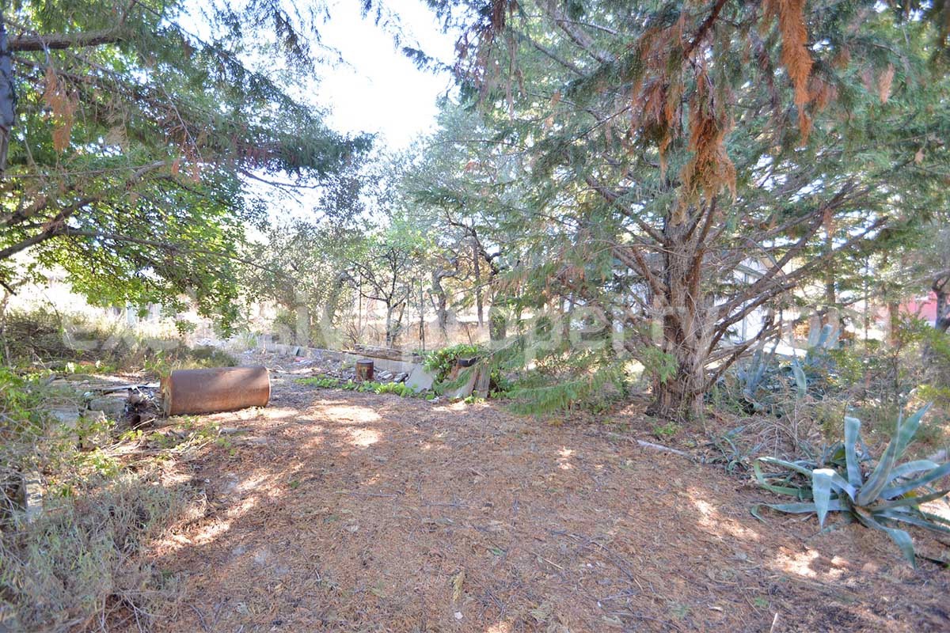
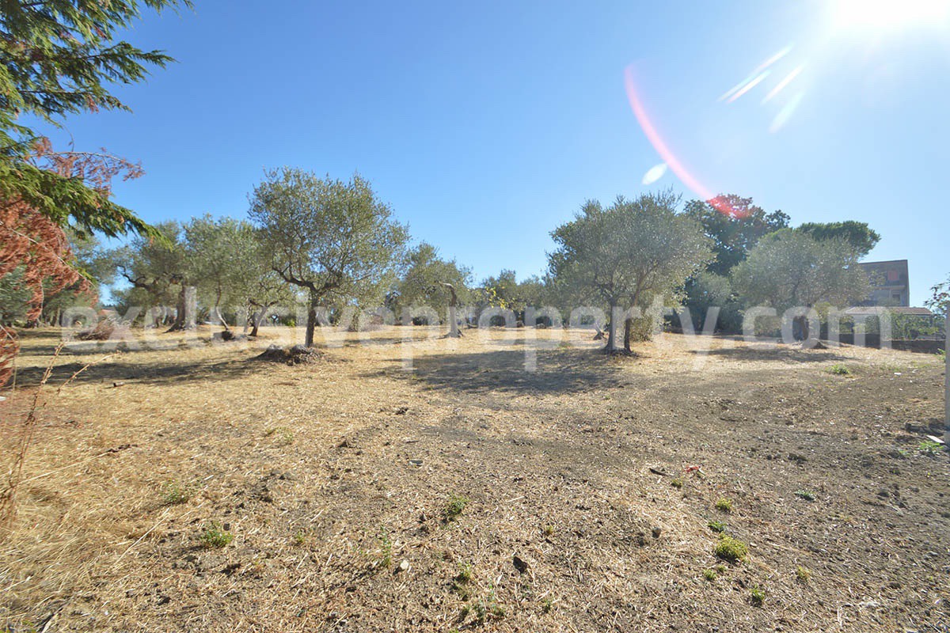
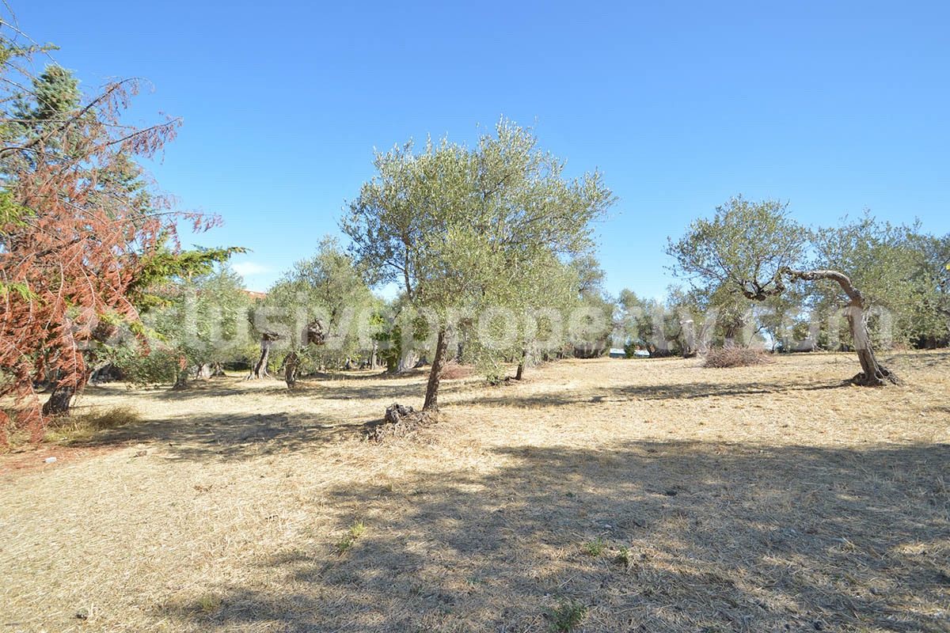
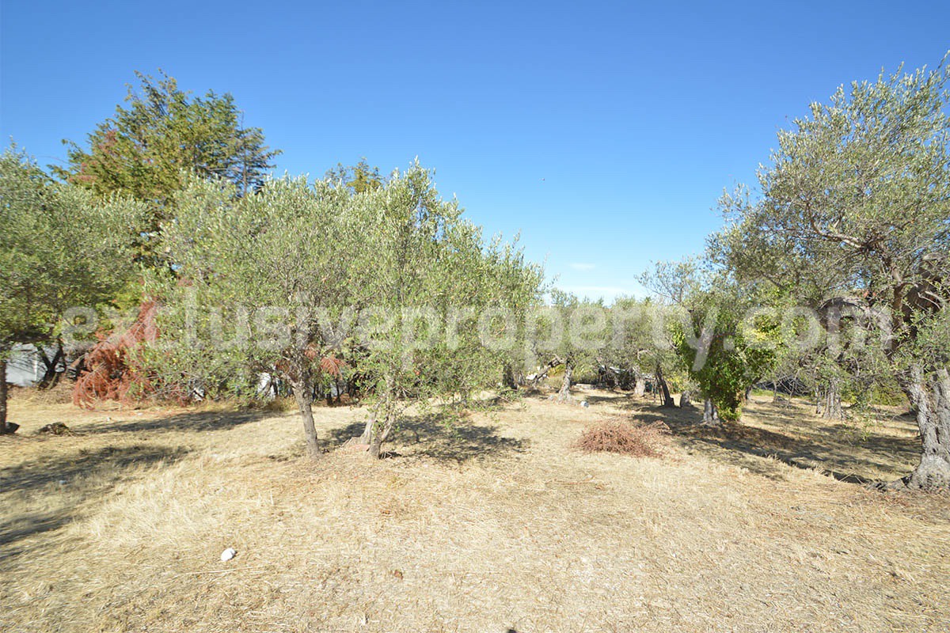
On the left-hand side of the villa is a very large area previously used as a tennis or five-a-side football court. The space is large enough to accommodate more than ten cars and offers excellent versatility. It could potentially be restored for tennis, football, volleyball or badminton, used as extensive private parking or adapted for other purposes according to the future owner's needs. Behind the property extends approximately 8,500 sq m of land planted with around 200 olive trees, creating an impressive private olive grove directly connected to the villa.
The land, together with the large former sports area, is reported as buildable, providing interesting future development potential, subject to the necessary local planning permissions and approvals. Further features include a rainwater collection well, autoclave, generator, video intercom, approximately nine security cameras, extensive private parking and several independent outdoor areas.
Thanks to its unusually generous dimensions, central location in Rotello, approximately 8,500 sq m of land, around 200 olive trees, multiple garages, extensive outdoor areas, wood-burning fireplaces and flexible internal layout, this property represents an interesting opportunity for anyone searching for a large habitable villa for sale in Molise, Italy, with privacy, land and considerable future potential.
The combination of a convenient village location, substantial internal space, an established olive grove and versatile outdoor areas makes this property particularly suitable for those looking for a large home in Italy with land, a multi-generational residence, a property with extensive garage and storage space, or a villa in Molise offering room for future projects and development.
Show MoreAmenities
- Air Conditioning
- Balcony
- Cellar
- Central Heating
- Fence
- Fireplace
- Garage
- Garden
- Land
- Well
Distances
- Airport: Foggia 54 km / 50 min, Pescara 102 km / 1 hr 15 min, Naples 113 km / 1 hr 40 min, Bari 170 km / 2 hrs, Rome Fiumicino 210 km / 2 hrs 45 min.
- Coast: Termoli 33 km / 33 min, Campomarino Lido 38 km / 40 min, Petacciato Marina 47 km / 45 min, San Salvo Marina 61 km / 55 min, Marina di Vasto 68 km / 1 hr.
- Skiing resort: Campitello Matese 95 km / 1 hr 35 min, Capracotta 105 km / 1 hr 45 min, Roccaraso 125 km / 1 hr 55 min, Rivisondoli-Monte Pratello 130 km / 2 hrs.
- Train station: Larino 15 km / 20 min, Termoli 33 km / 35 min, Campobasso 45 km / 50 min, Vasto 70 km / 1 hr 5 min.
