
At a glance
Like this property?
Call now +39 350 1509968 (english language), +39 333 2529230 (italian language) or REQUEST DETAILS for this property!
Description
Renovated Countryside House with Private Garage and Panoramic Valley Views for Sale in Schiavi d’Abruzzo, Abruzzo
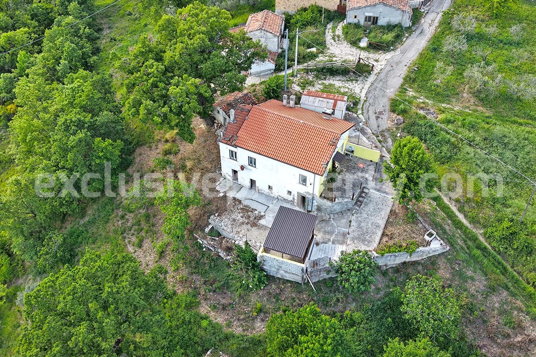
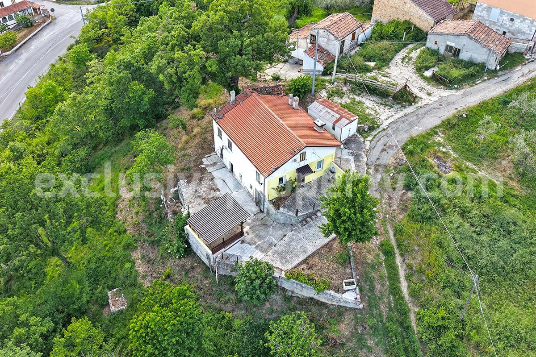
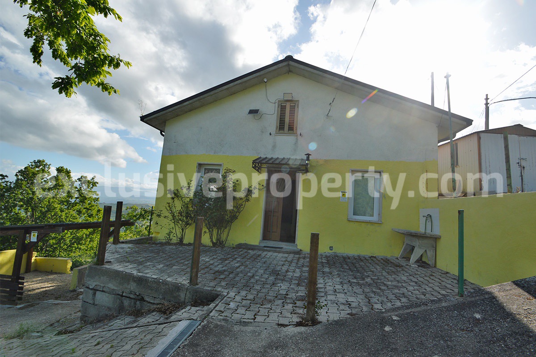
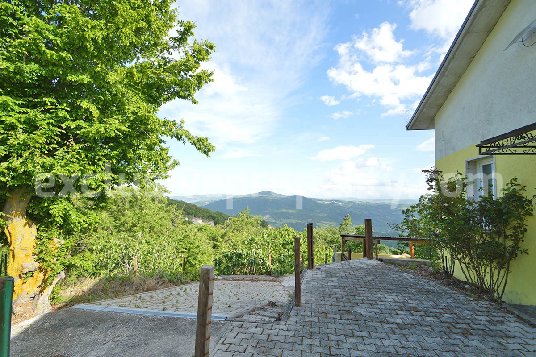
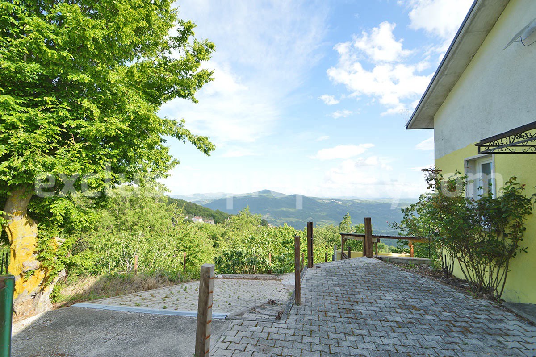
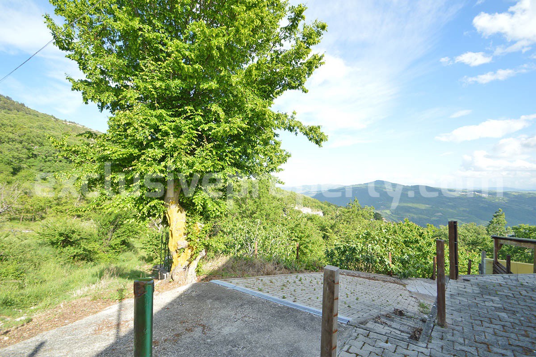
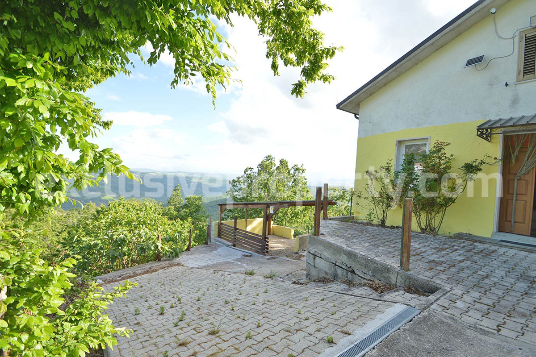
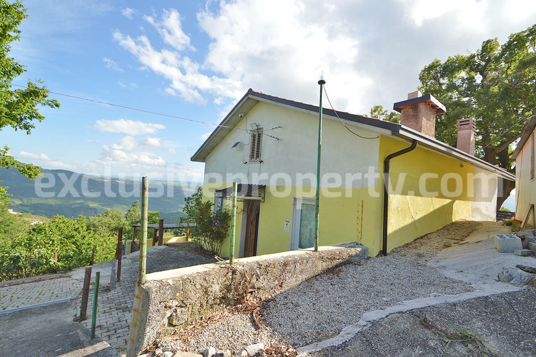
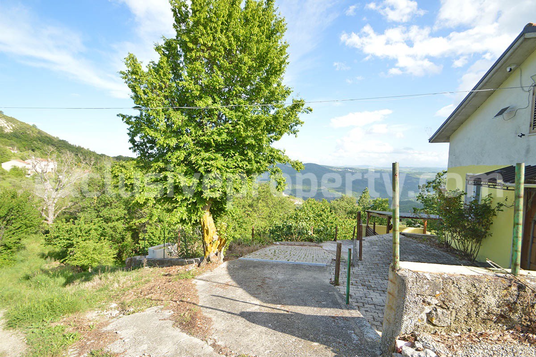
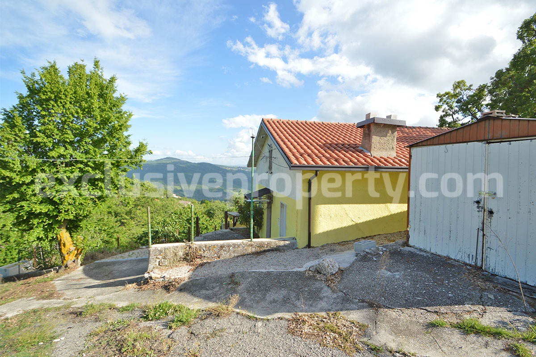
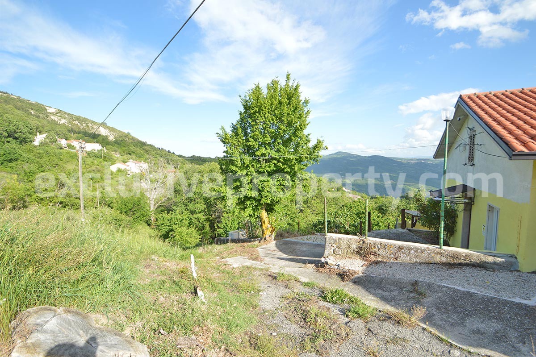
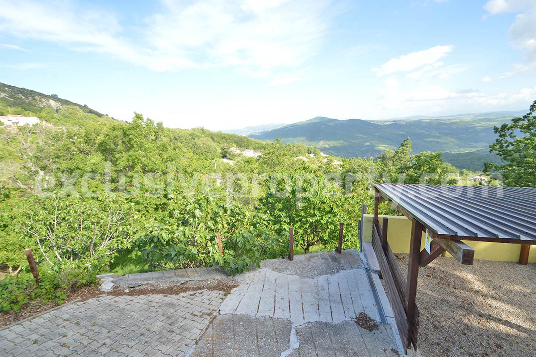
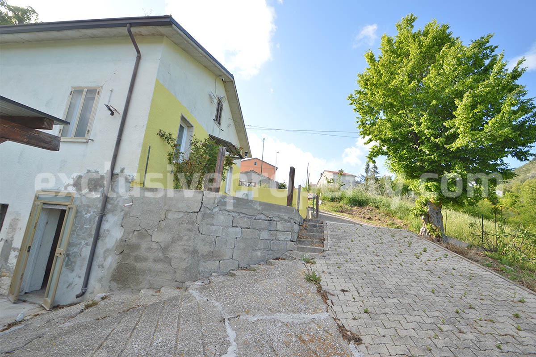
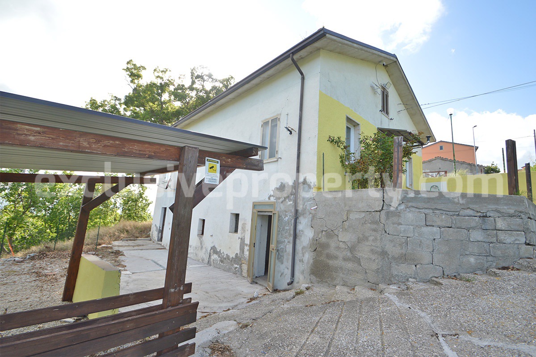
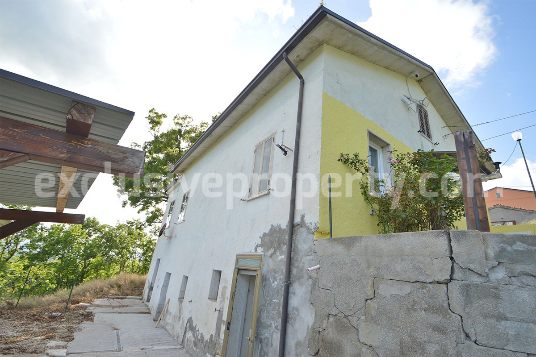
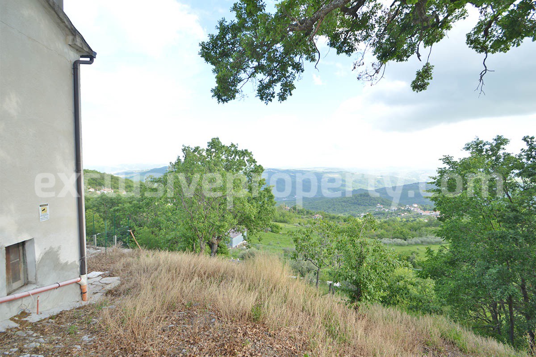
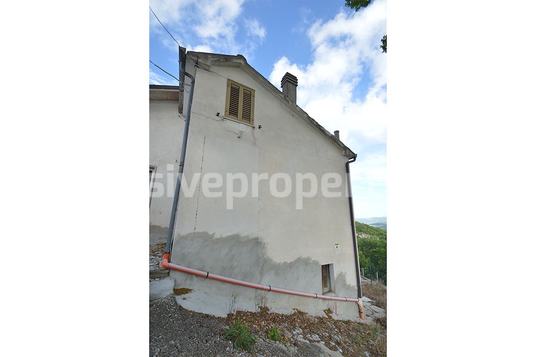
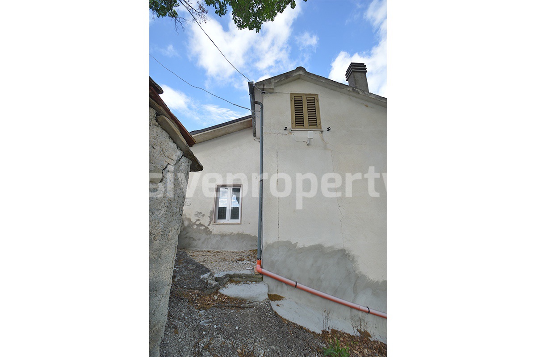
In the peaceful countryside of Schiavi d’Abruzzo, surrounded by the natural beauty of the Abruzzo hills, we offer for sale this charming renovated countryside house with private external garage, traditional cellars, attic space and beautiful panoramic views over the valley.
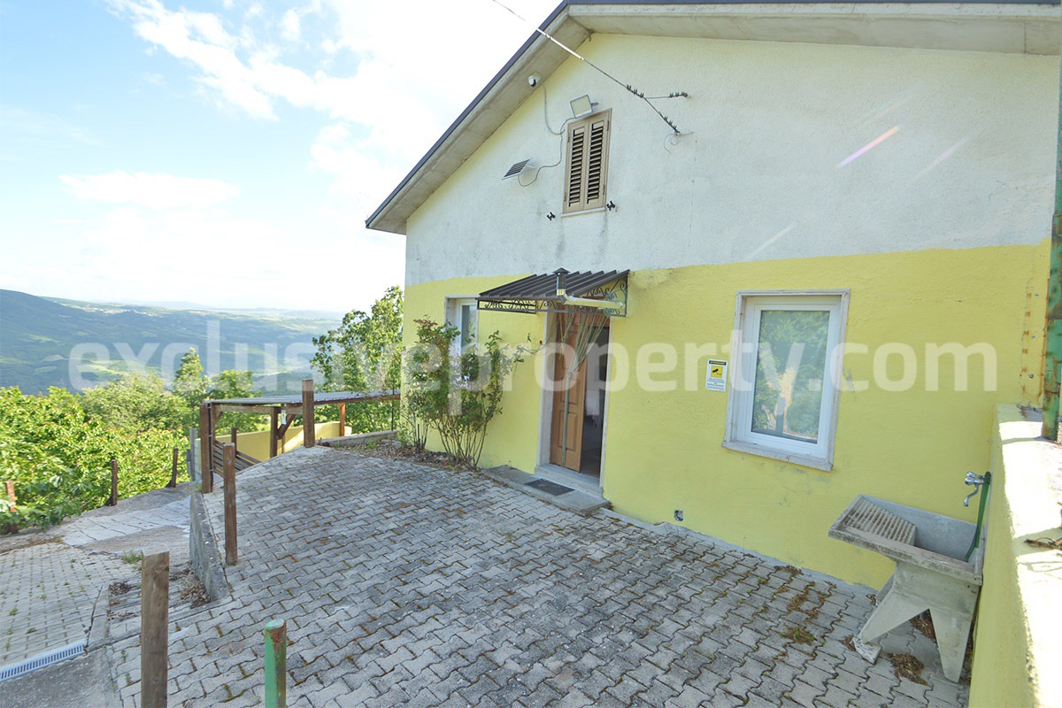
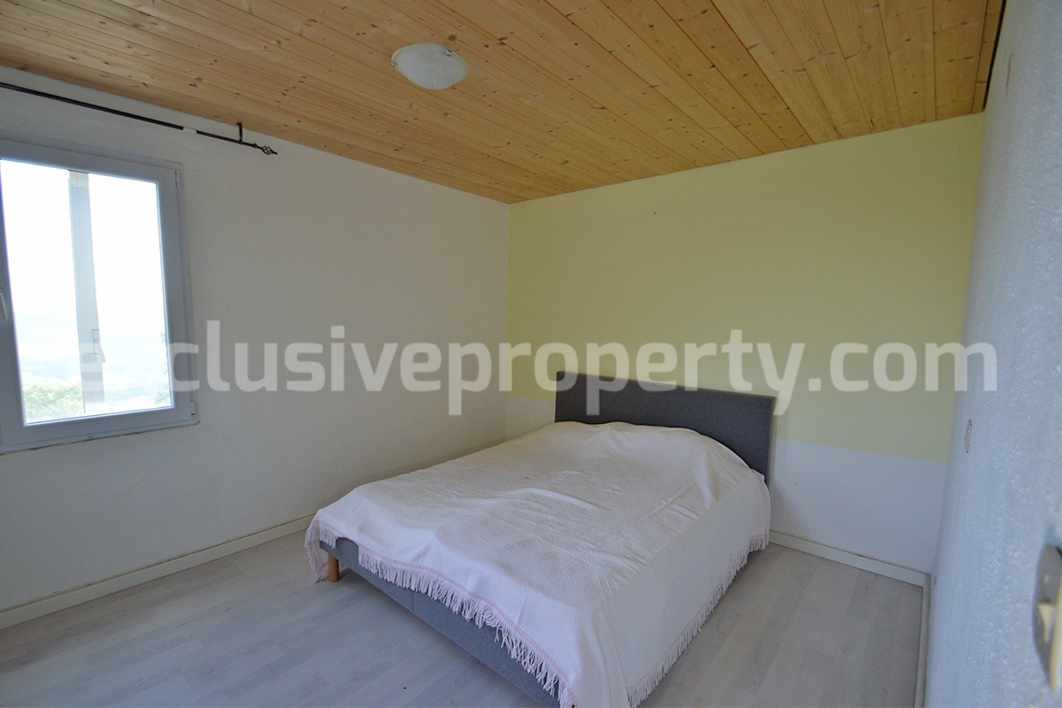
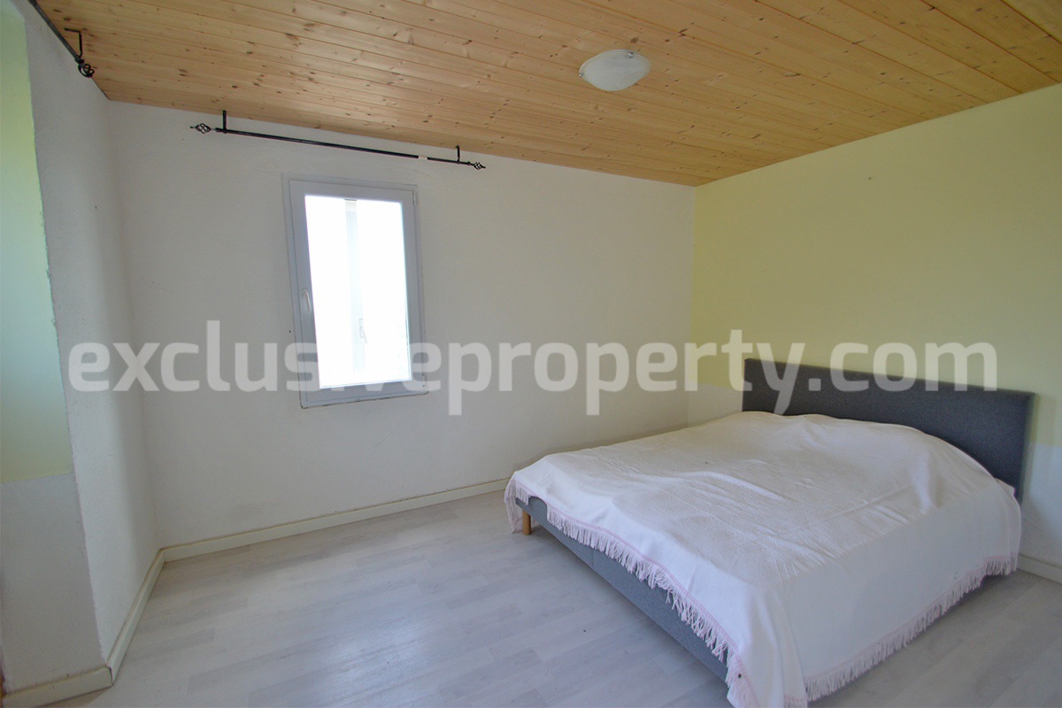
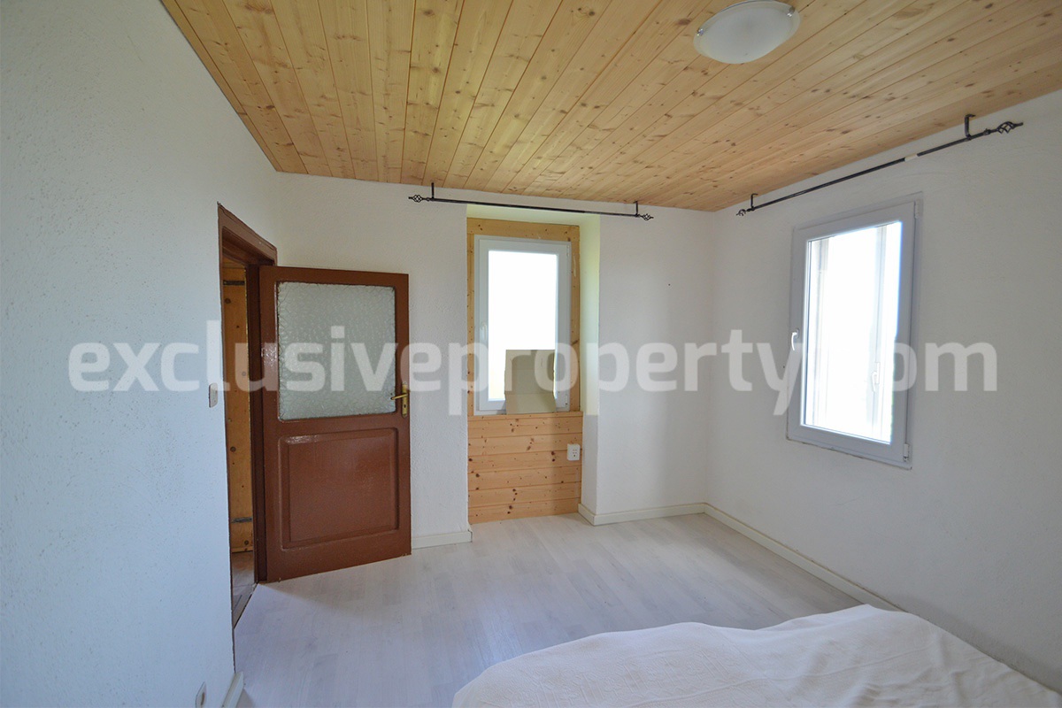
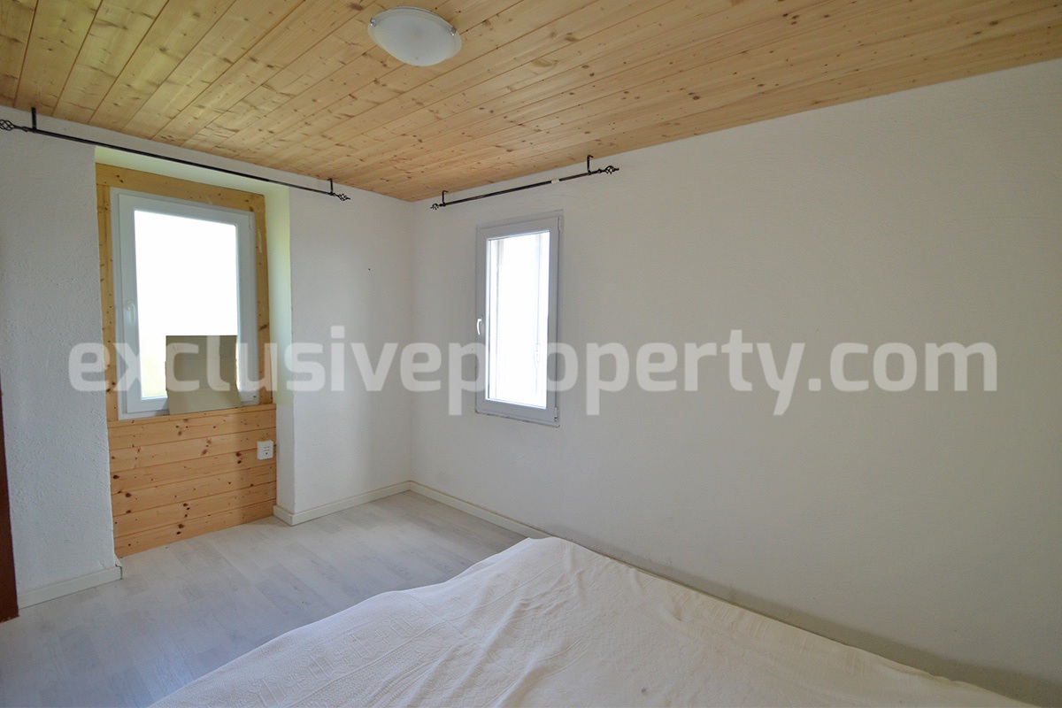
The property has recently been renovated, not completely, but many important works have already been carried out, leaving only minor adjustments to be completed. This makes it a very interesting opportunity for buyers looking for an authentic Italian countryside home without having to start from a full restoration project.
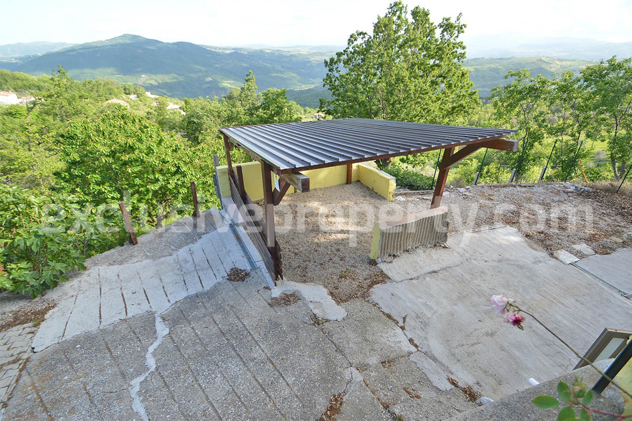
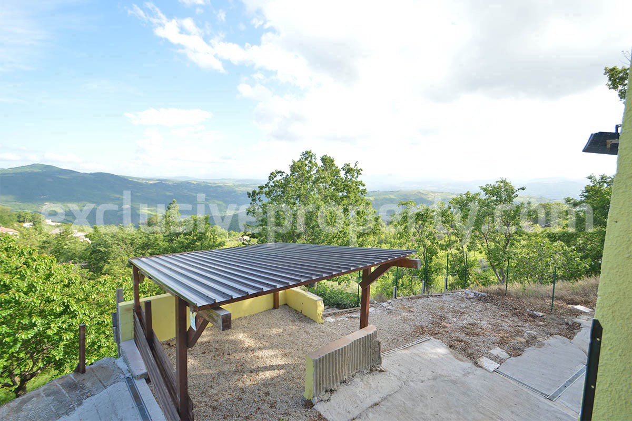
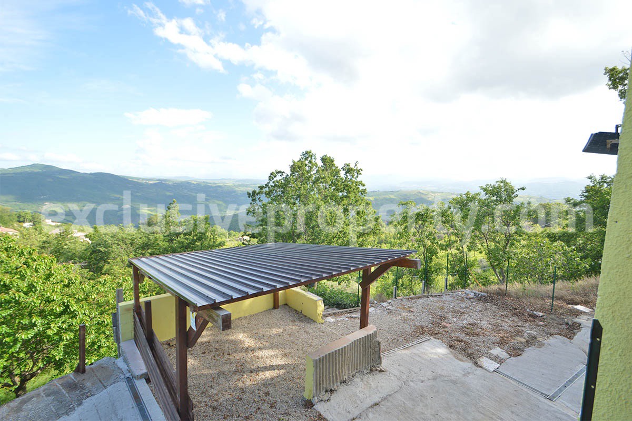
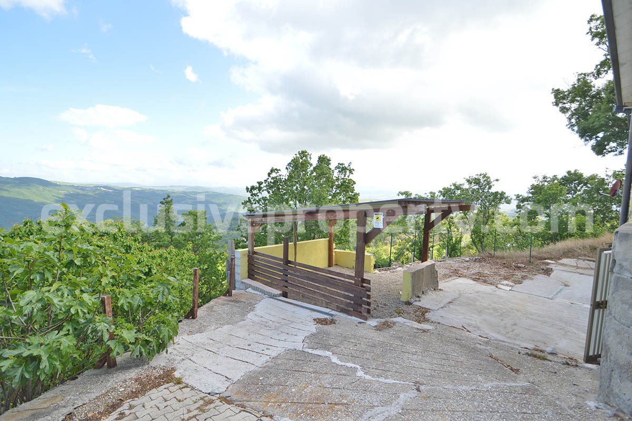
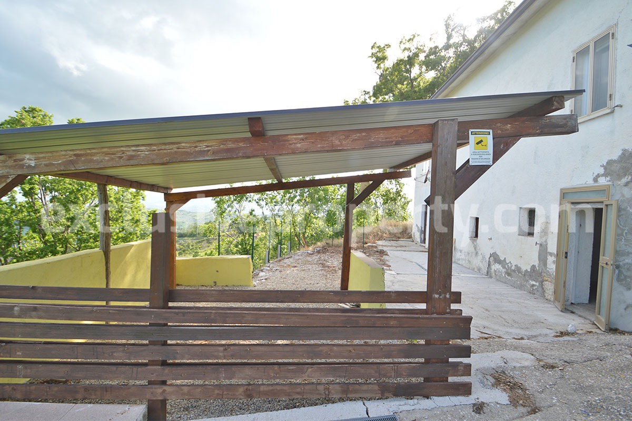
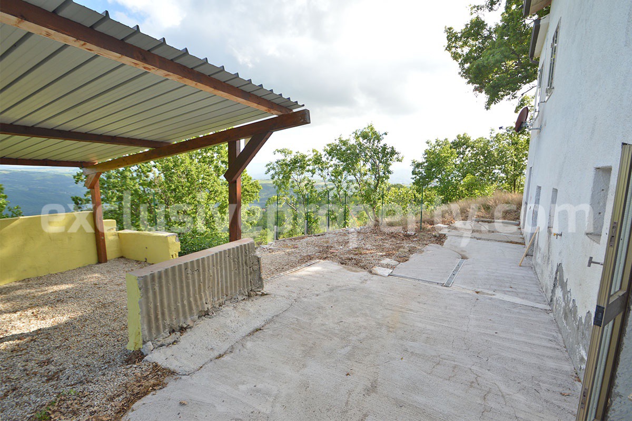
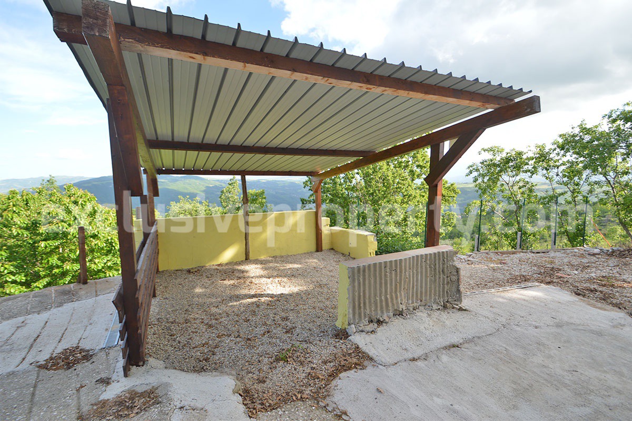
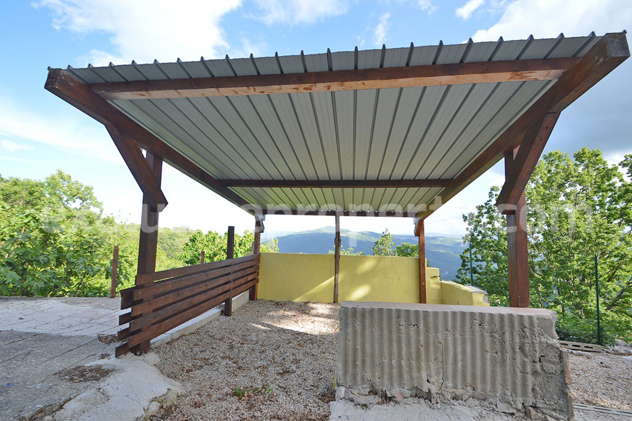
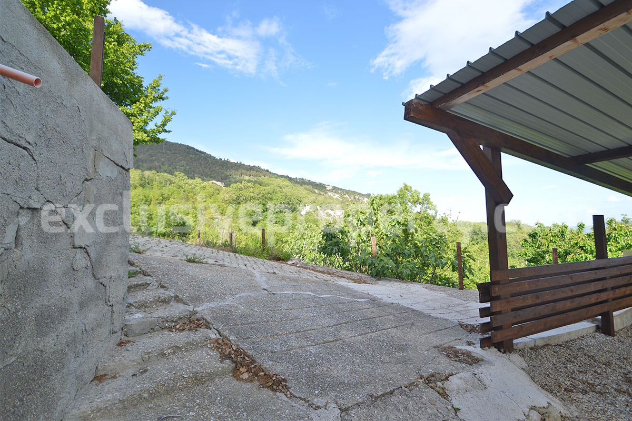
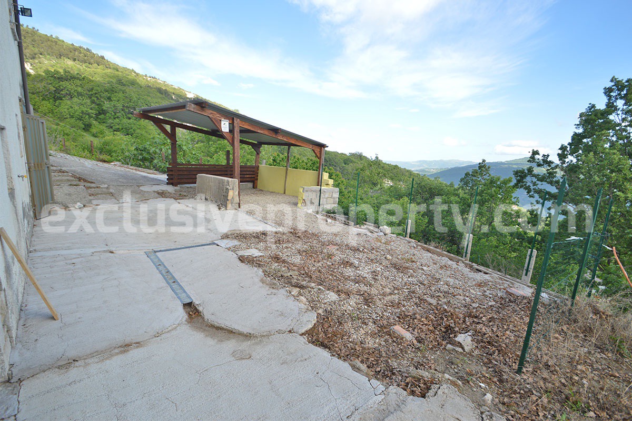
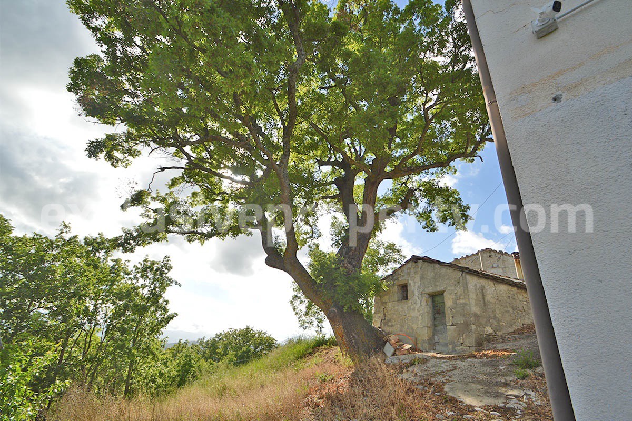
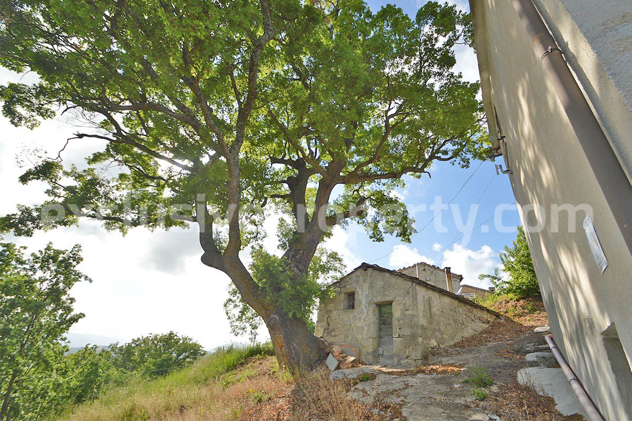
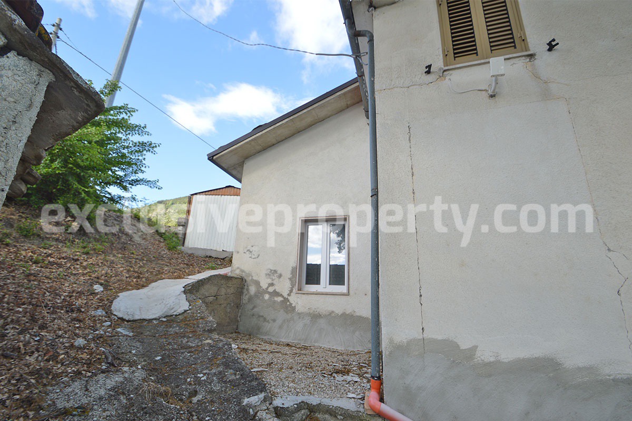
The house enjoys a private and scenic setting, with a small concrete area surrounding the property, ideal for creating a lovely patio, shaded veranda, outdoor dining space or relaxing corners where you can enjoy the quiet countryside atmosphere. From the property, there are open panoramic views over the valley of Schiavi d’Abruzzo, offering a peaceful and charming setting for a holiday home in Italy, retirement property or countryside escape in Abruzzo.
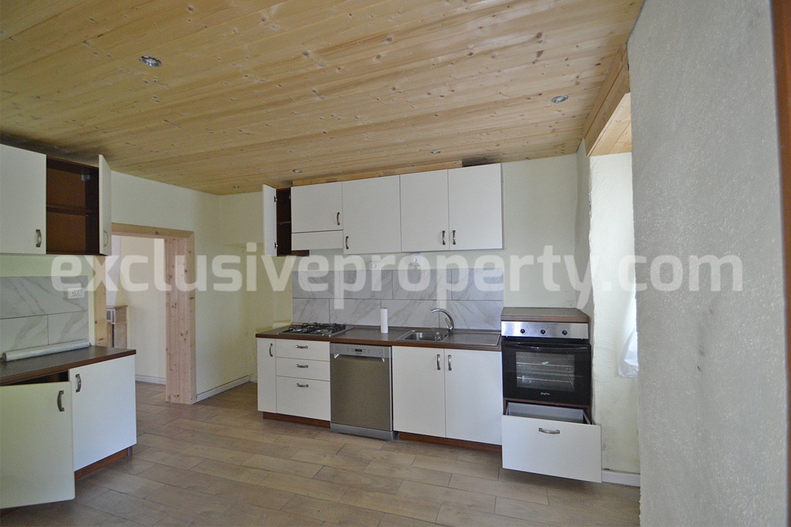
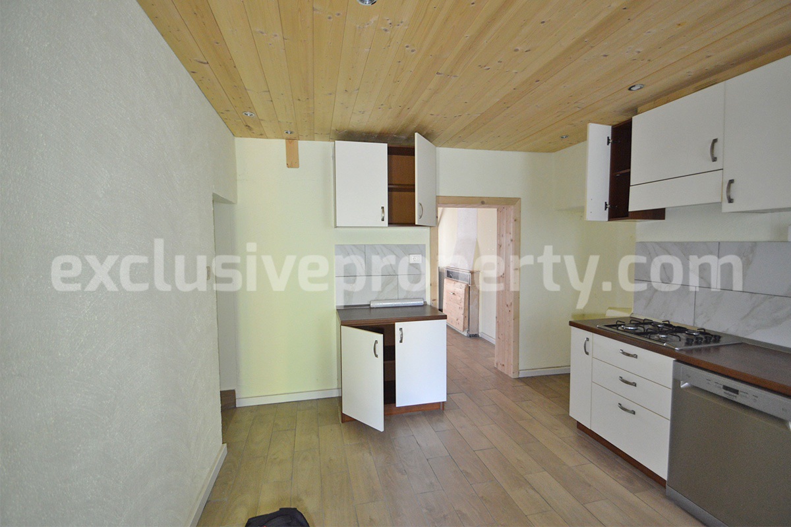
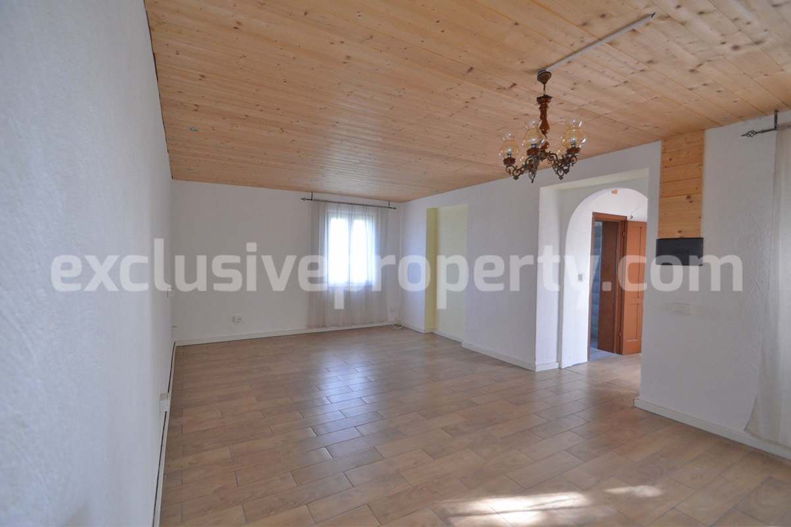
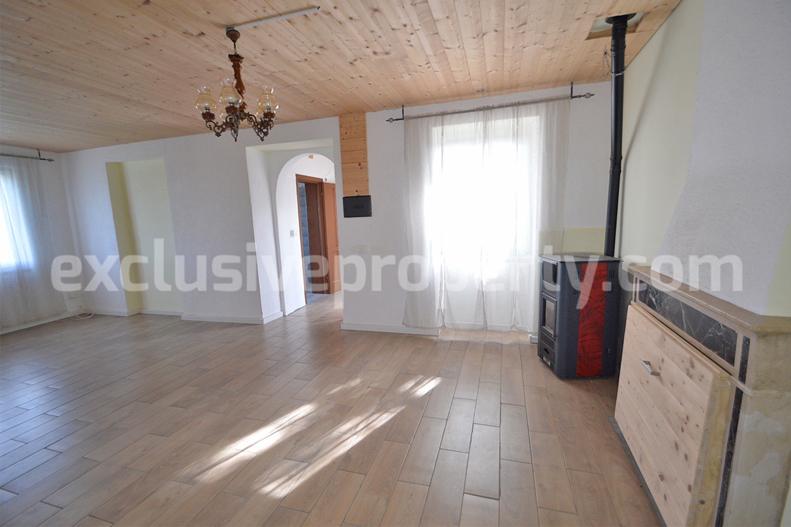
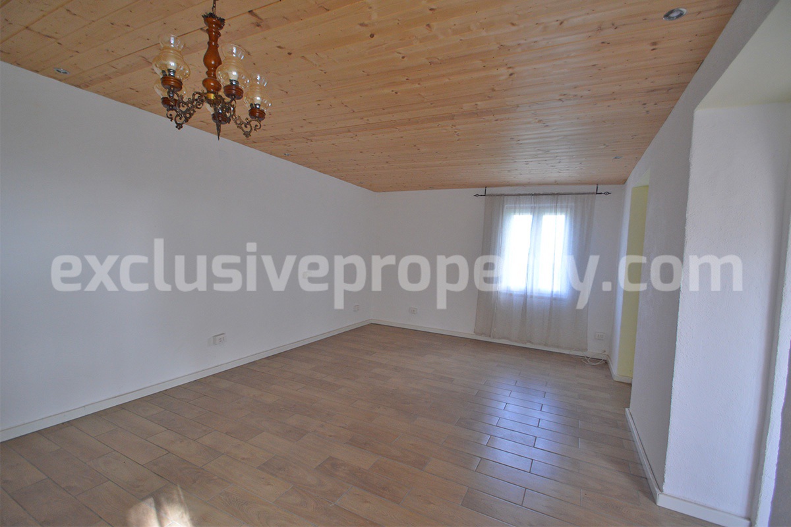
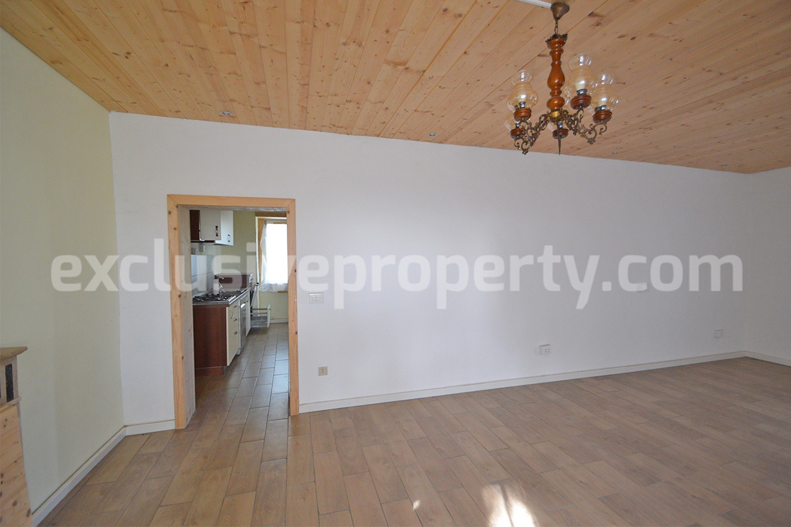
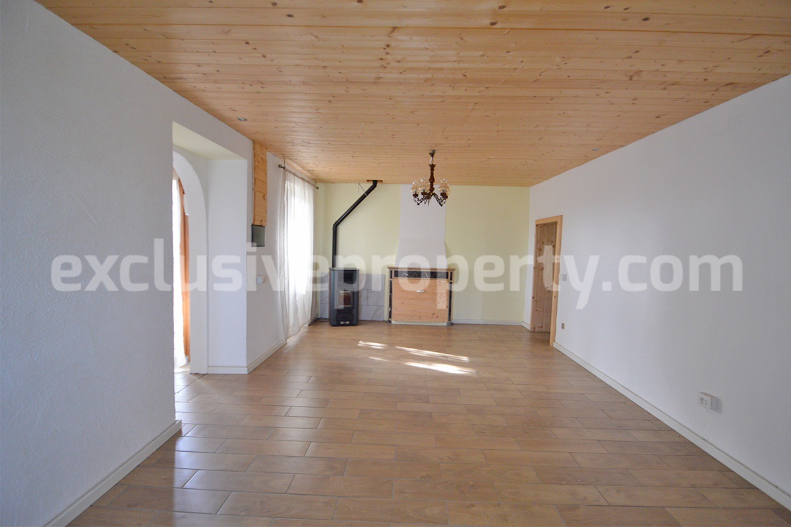
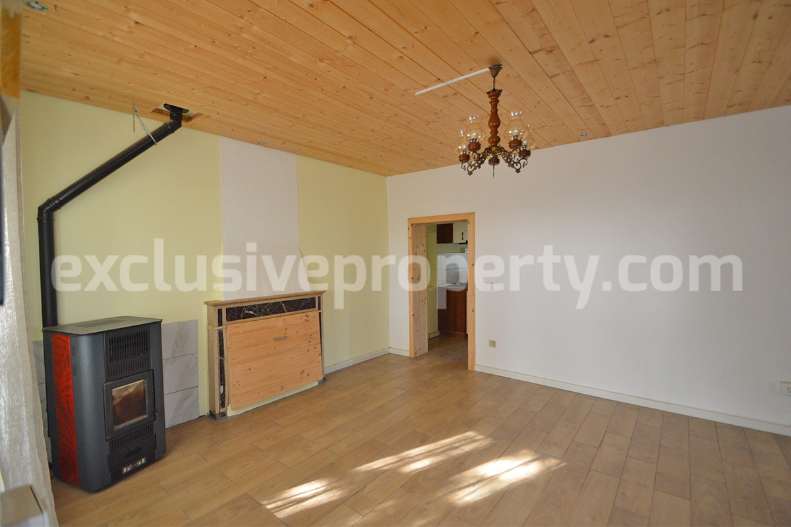
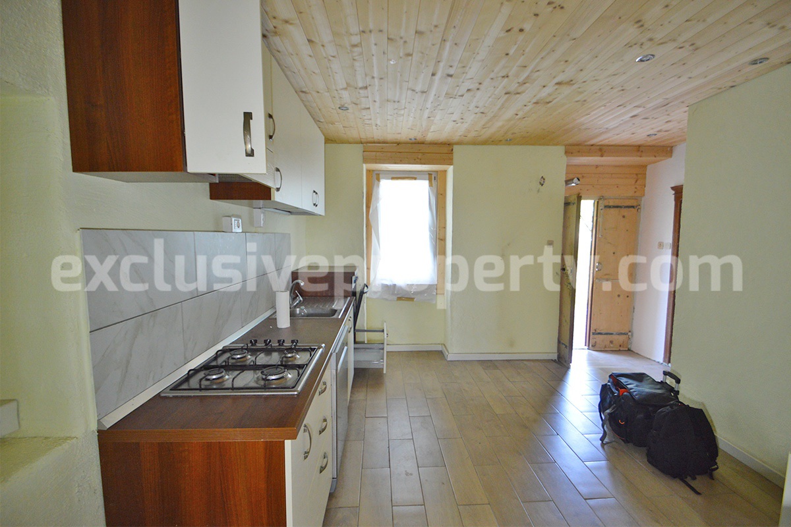
The main living level includes a welcoming kitchen entrance measuring 4 m x 3.10 m = 12.40 sq m, followed by a spacious living room measuring 7.39 m x 4 m = 29.56 sq m, ideal as a comfortable family room, sitting area or dining space.
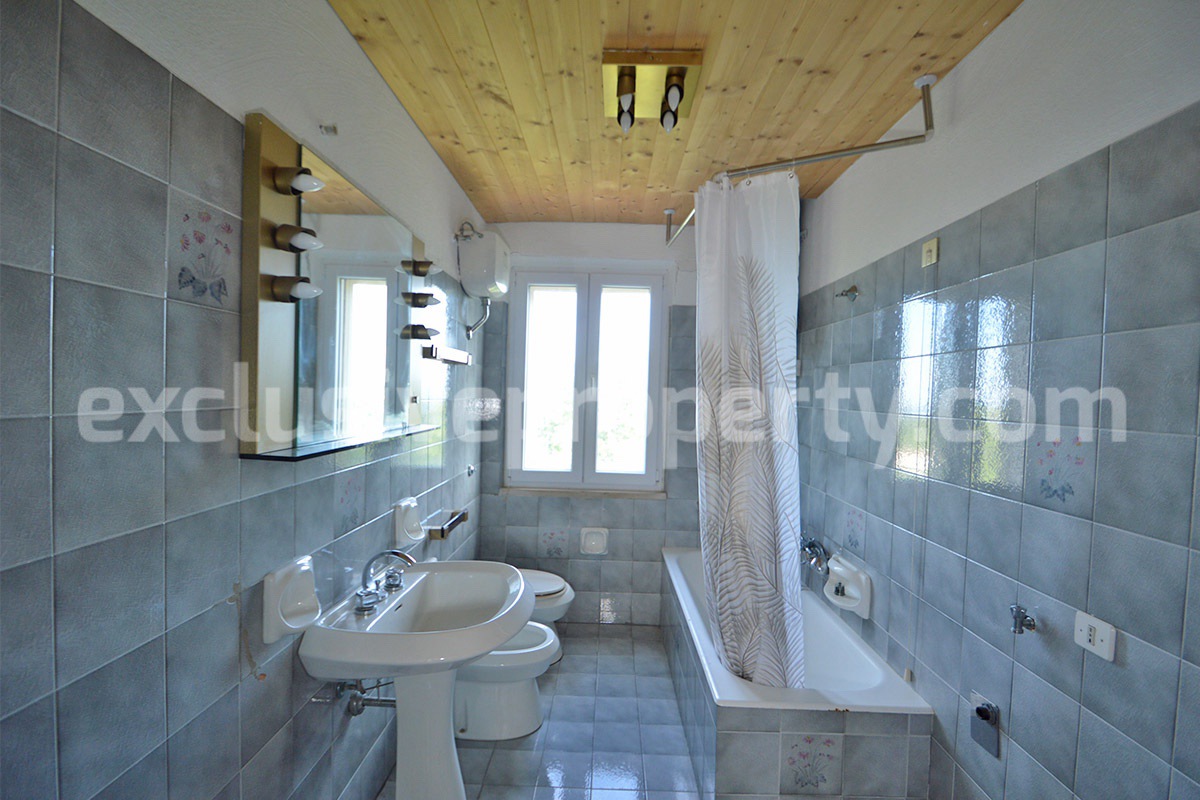
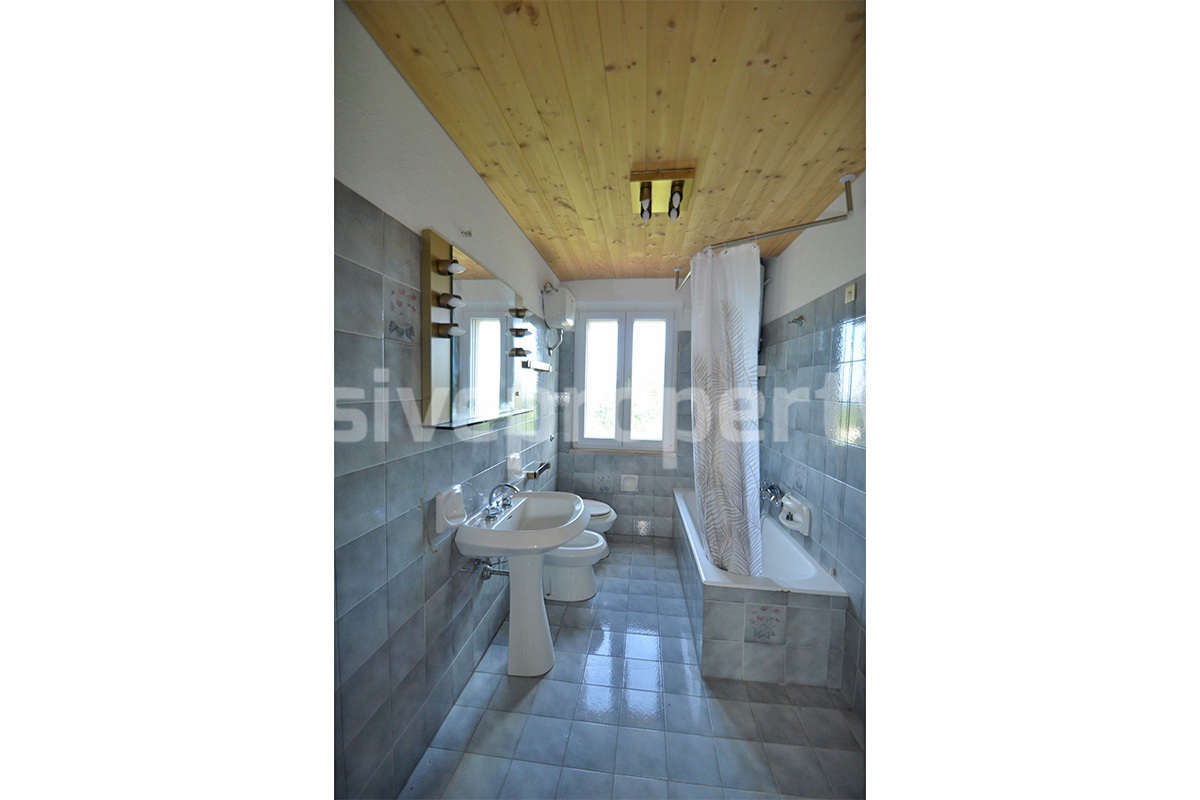
On the same level there is also a bathroom measuring 1.80 m x 3.10 m = 5.58 sq m.
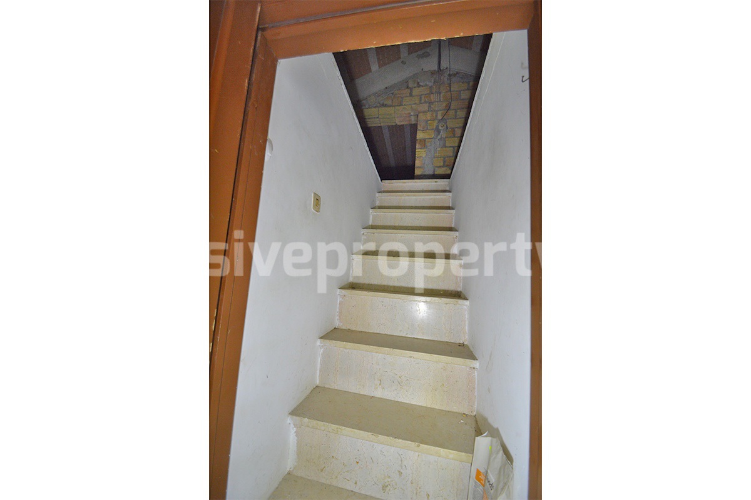
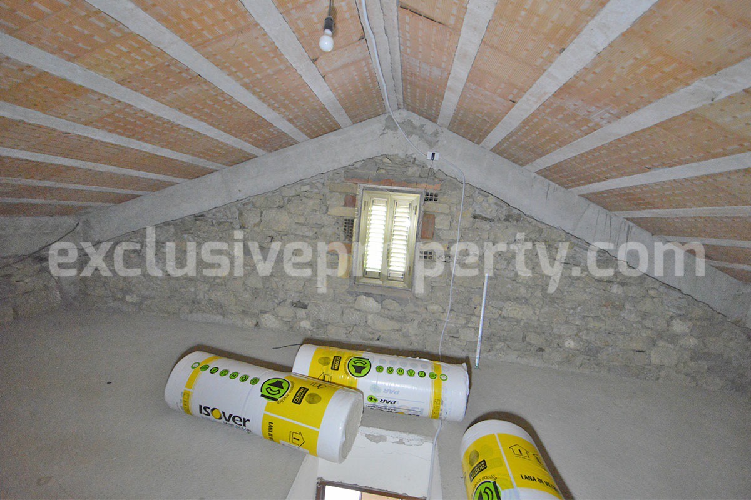
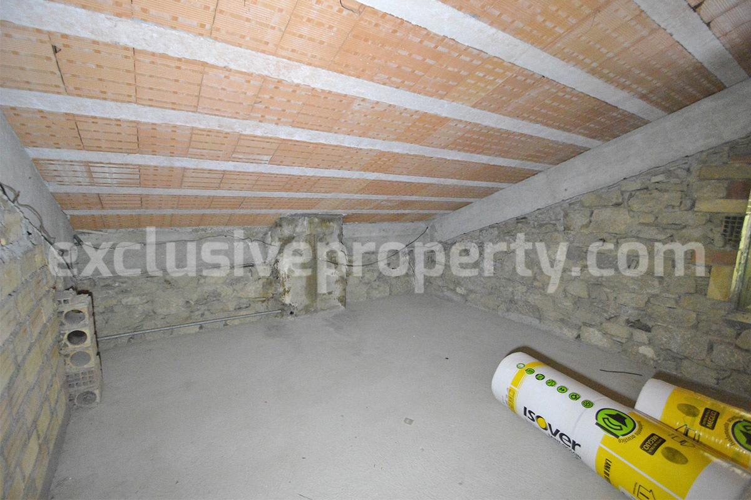
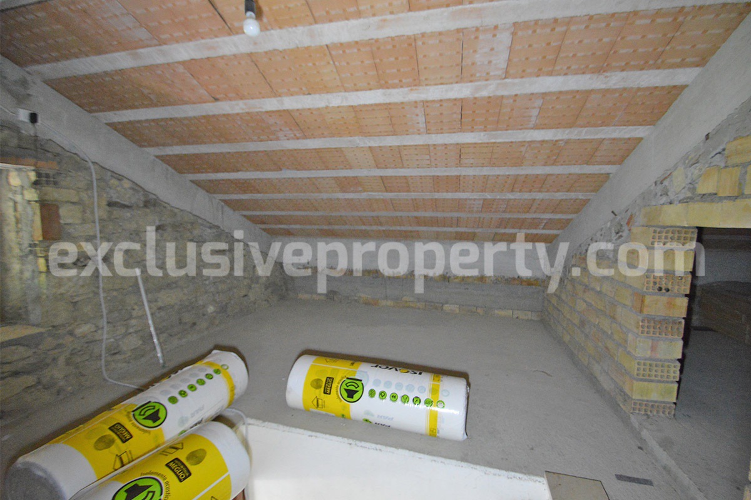
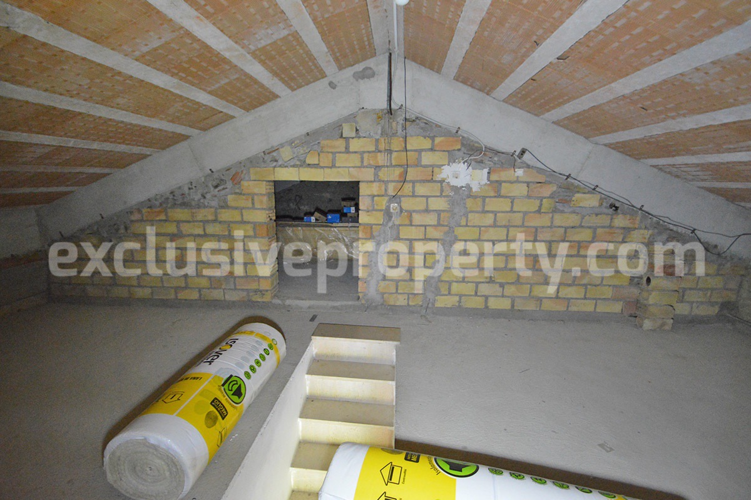
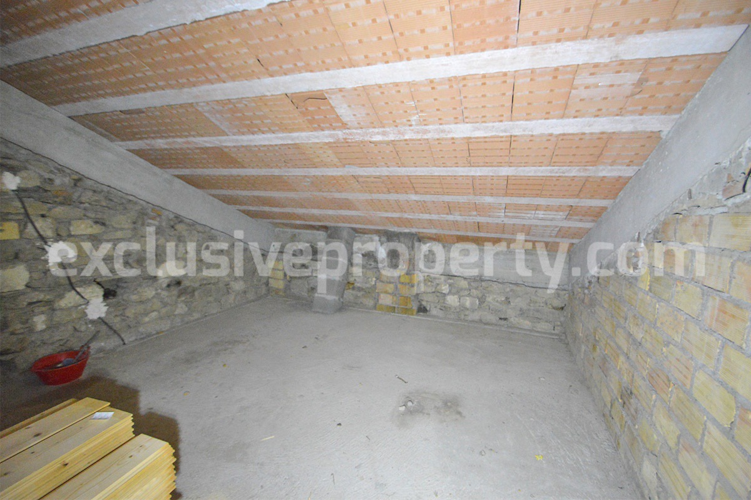
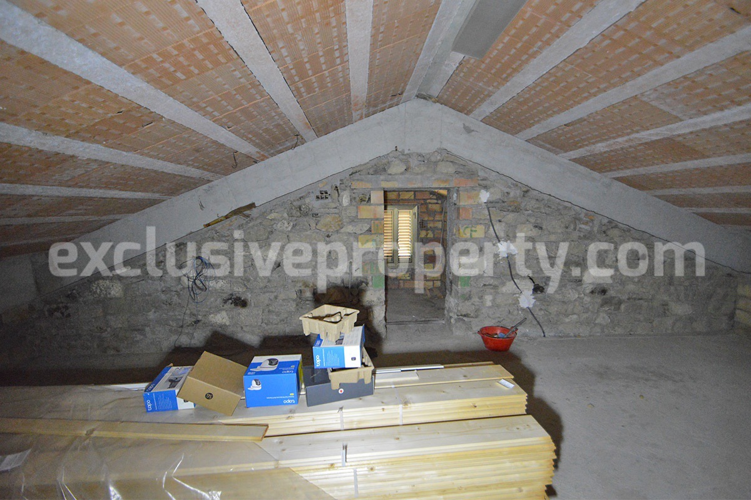
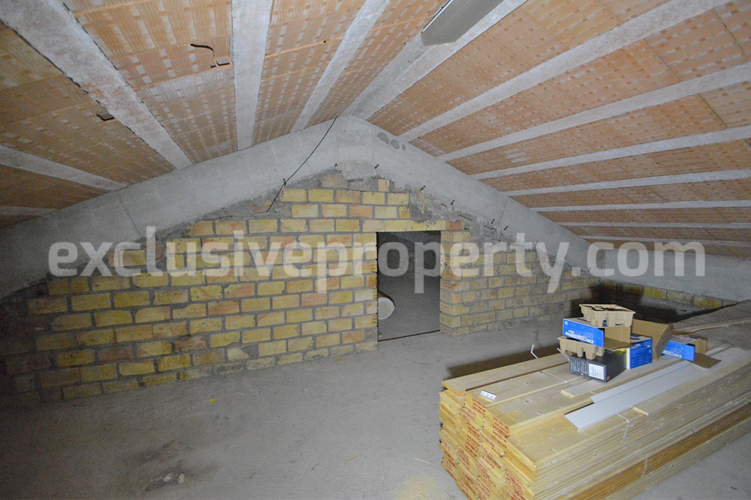
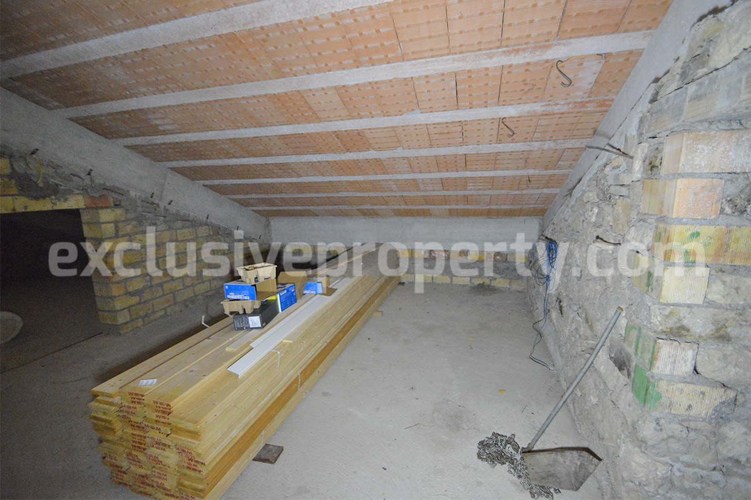
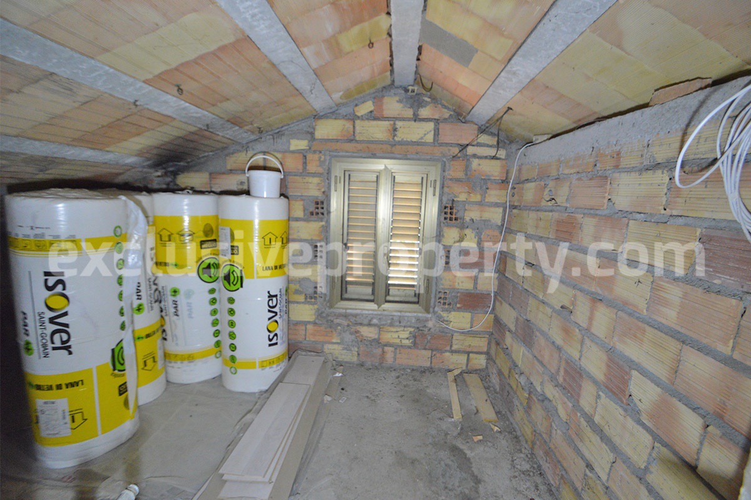
The house also includes a large attic measuring 8.42 m x 6.68 m = 56.24 sq m, offering excellent storage space and potential for different uses, depending on the buyer’s needs and the technical possibilities.
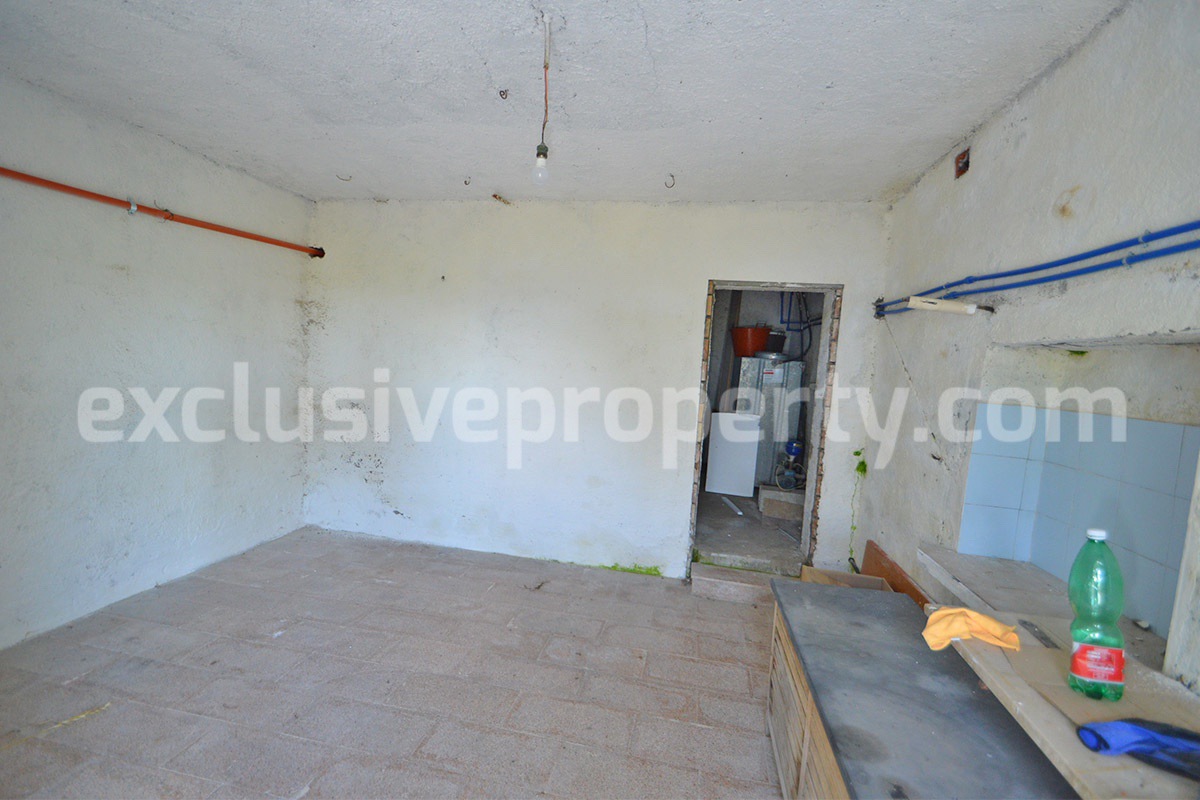
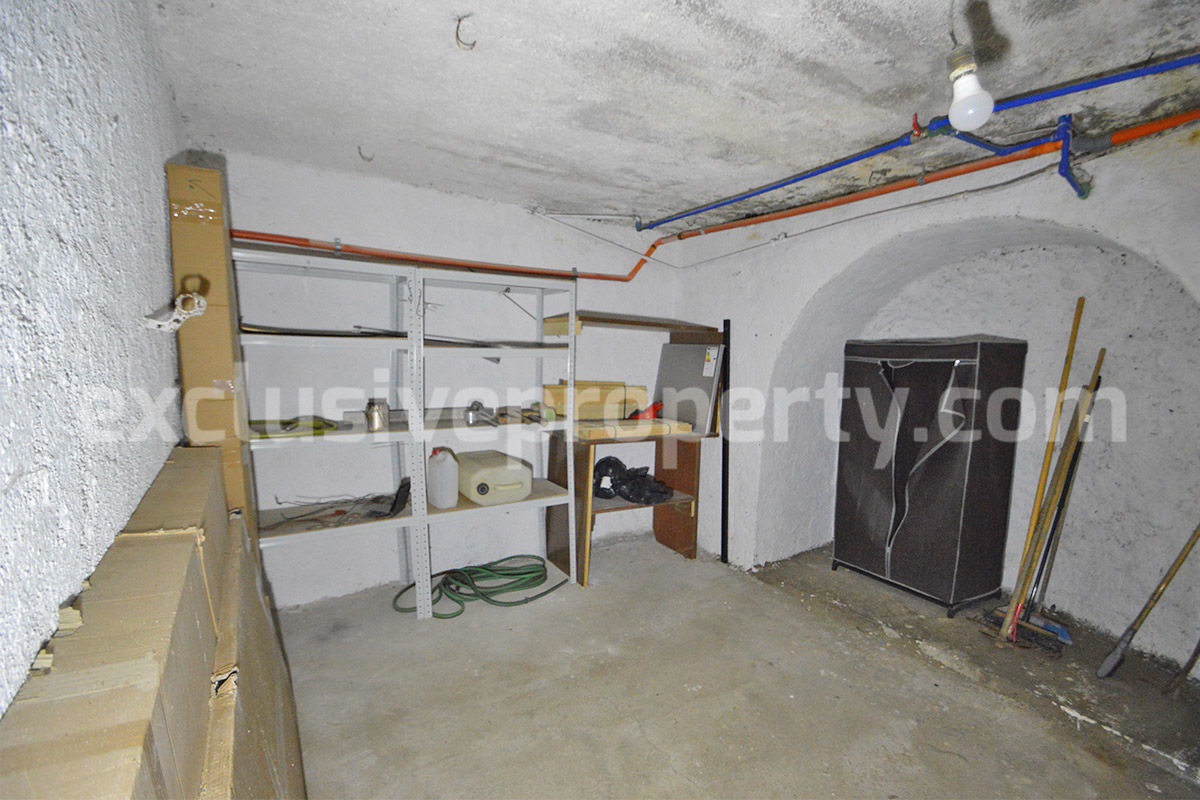
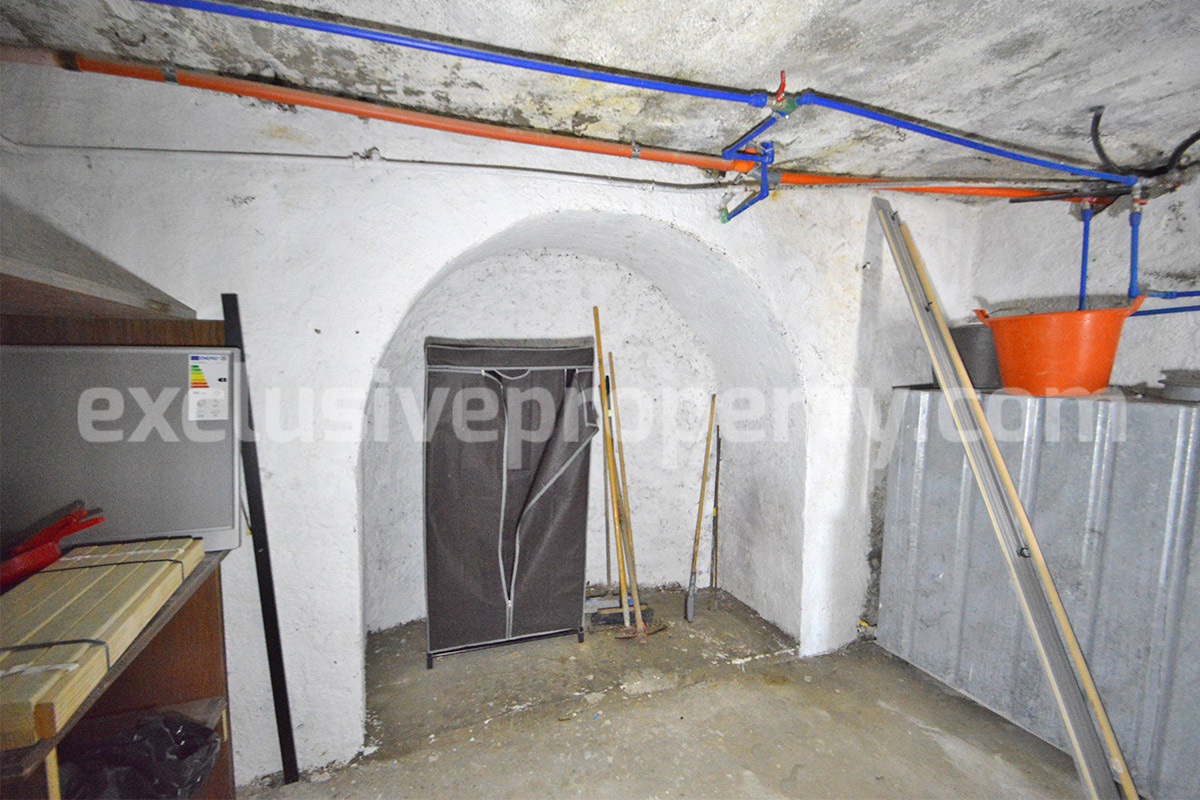
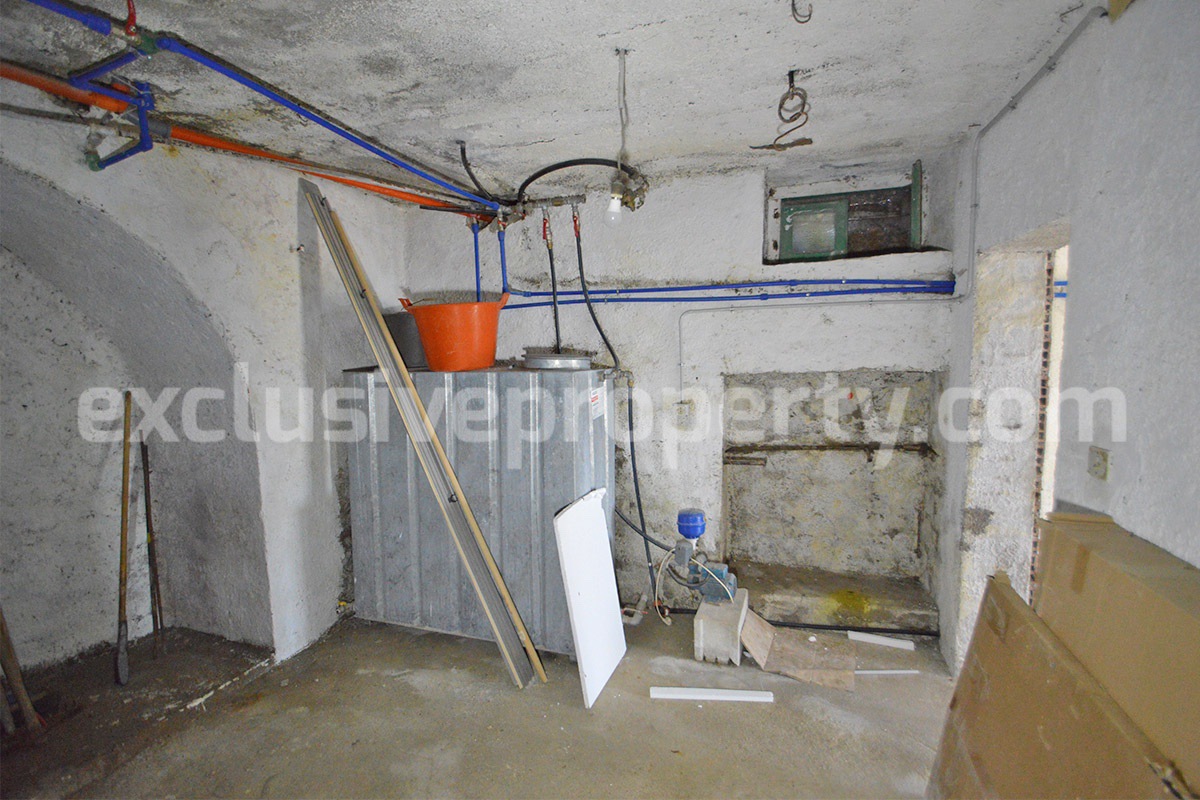
On the lower level, the property offers several traditional cellar spaces, full of character and potential.
The first cellar measures 3.81 m x 4.17 m = 15.88 sq m.
The second cellar measures 4.04 m x 2.90 m = 11.71 sq m.
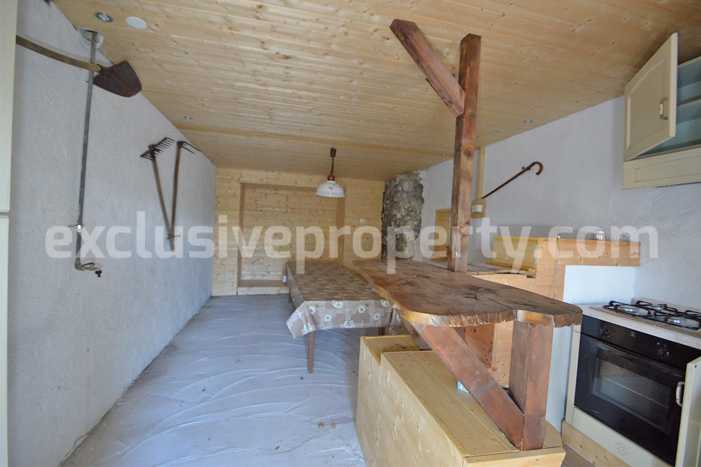
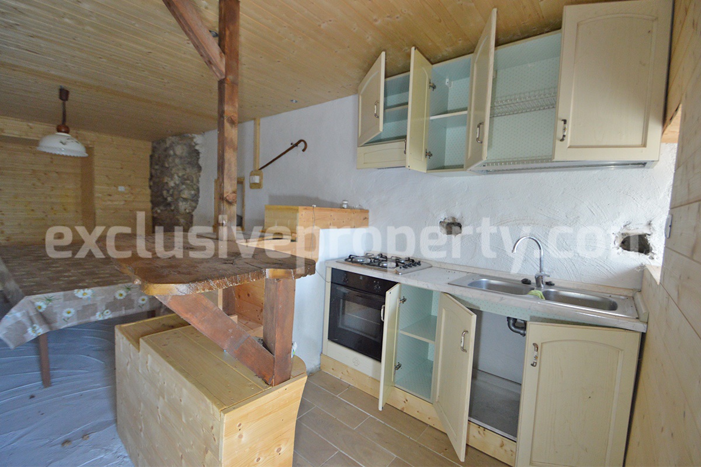
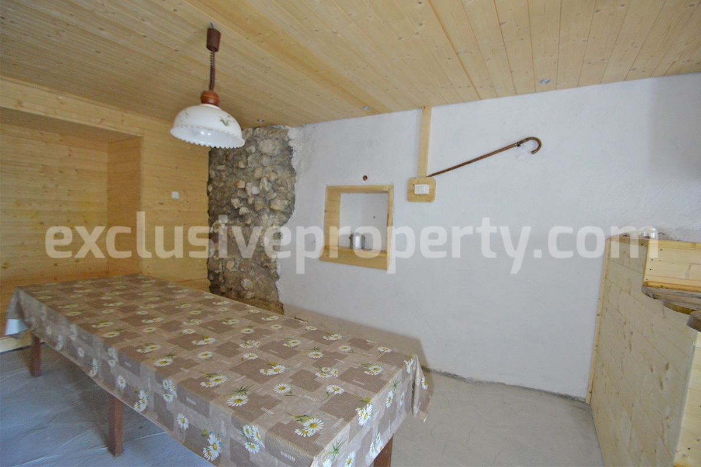
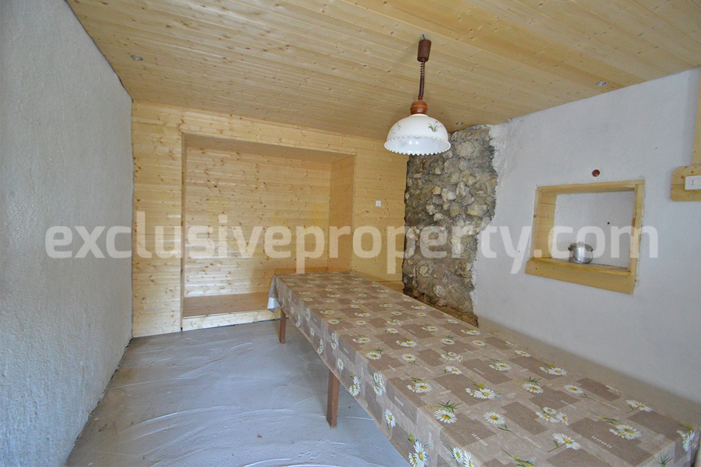
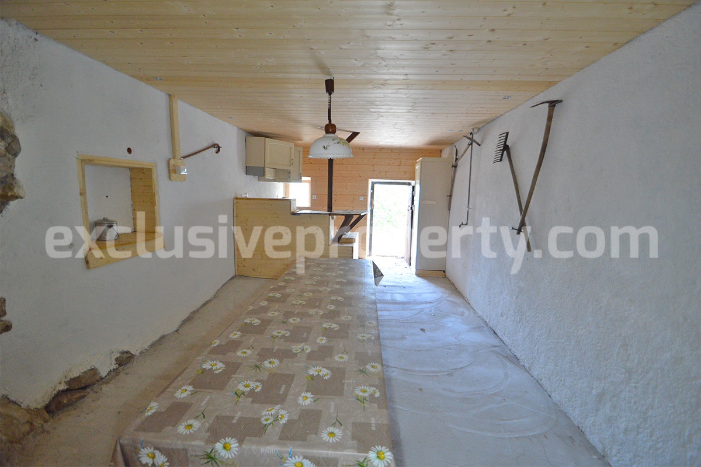
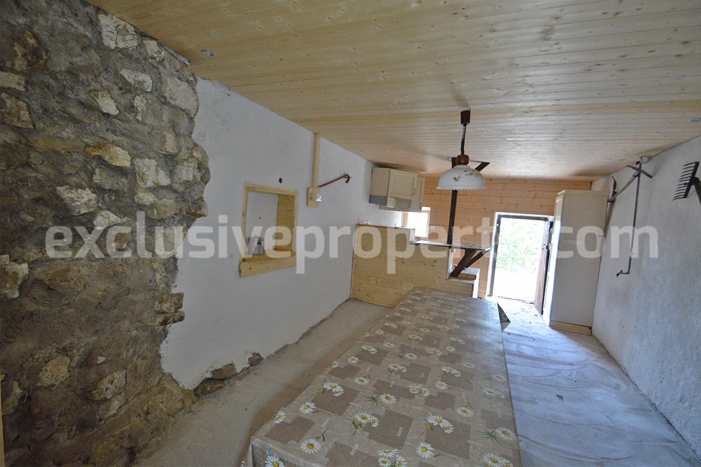
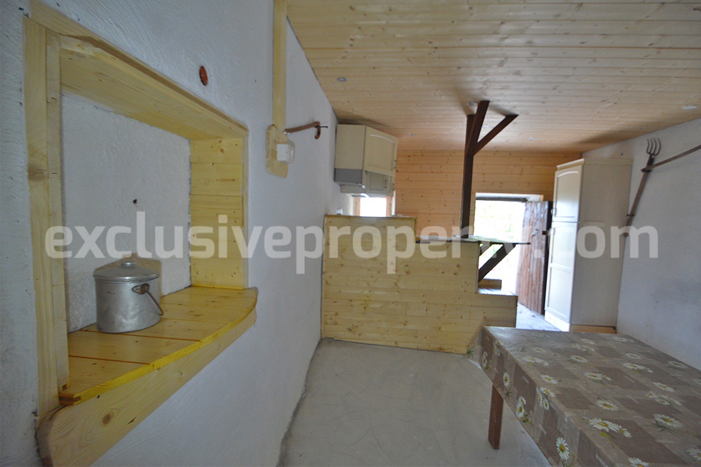
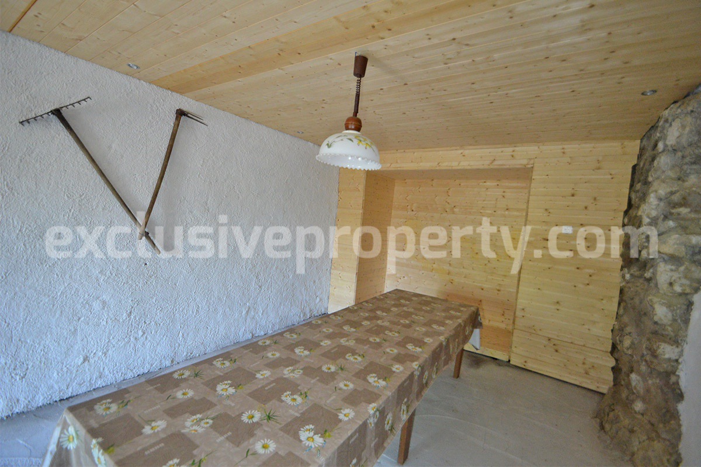
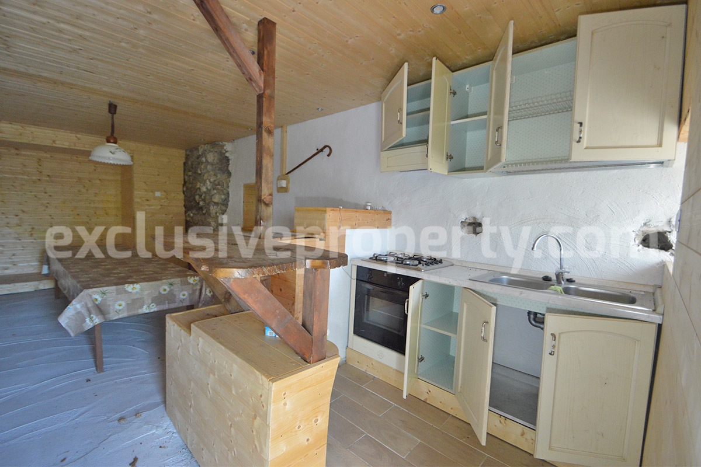
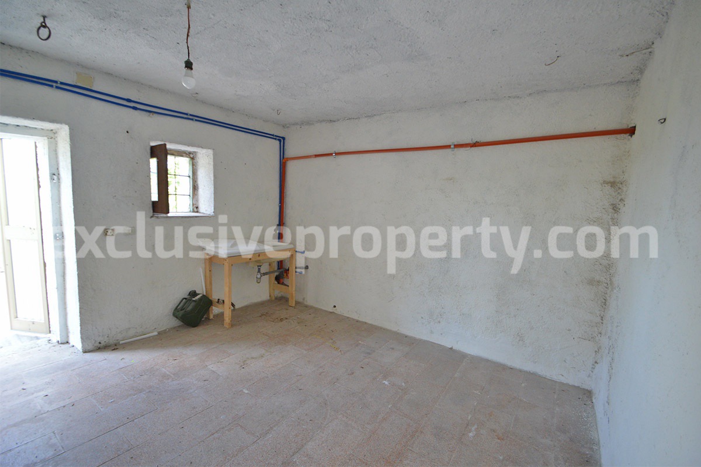
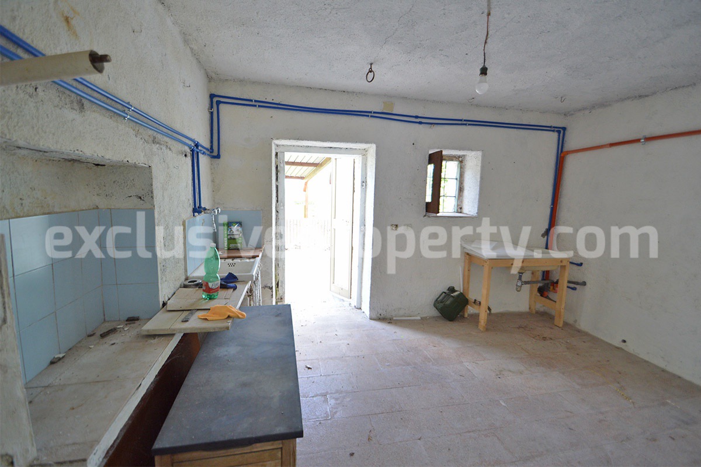
There is also a second kitchen on the minus-one floor, located near the cellar rooms, measuring 3.65 m x 7.75 m = 28.29 sq m. This is a spacious and useful area, ideal for storage, entertaining, preserving food, hobby use or creating a beautiful rustic summer kitchen.
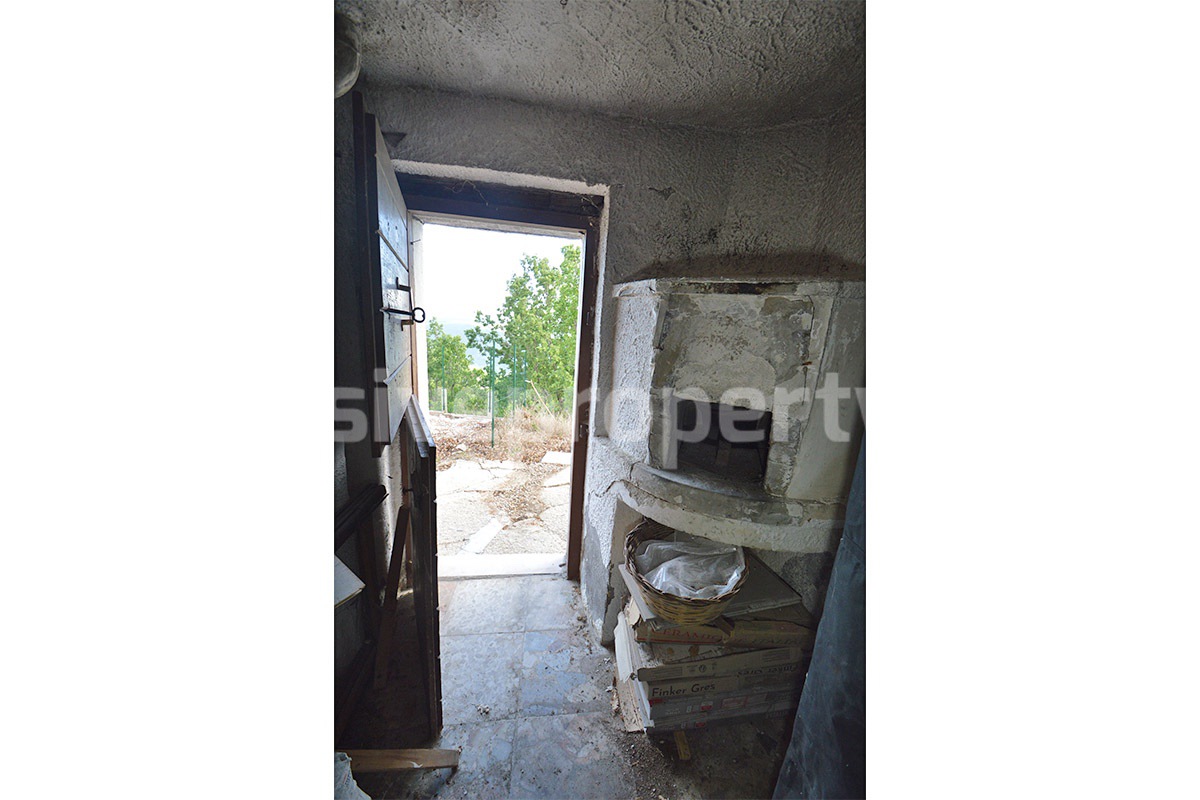
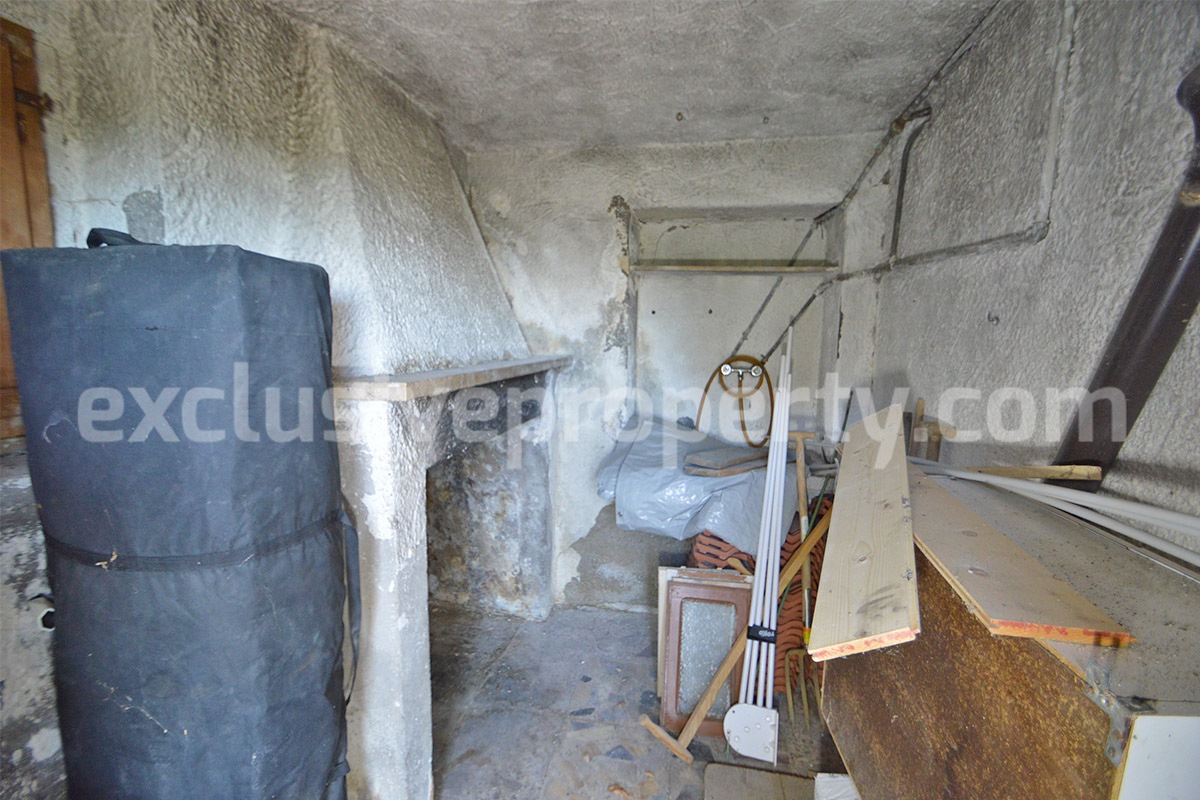
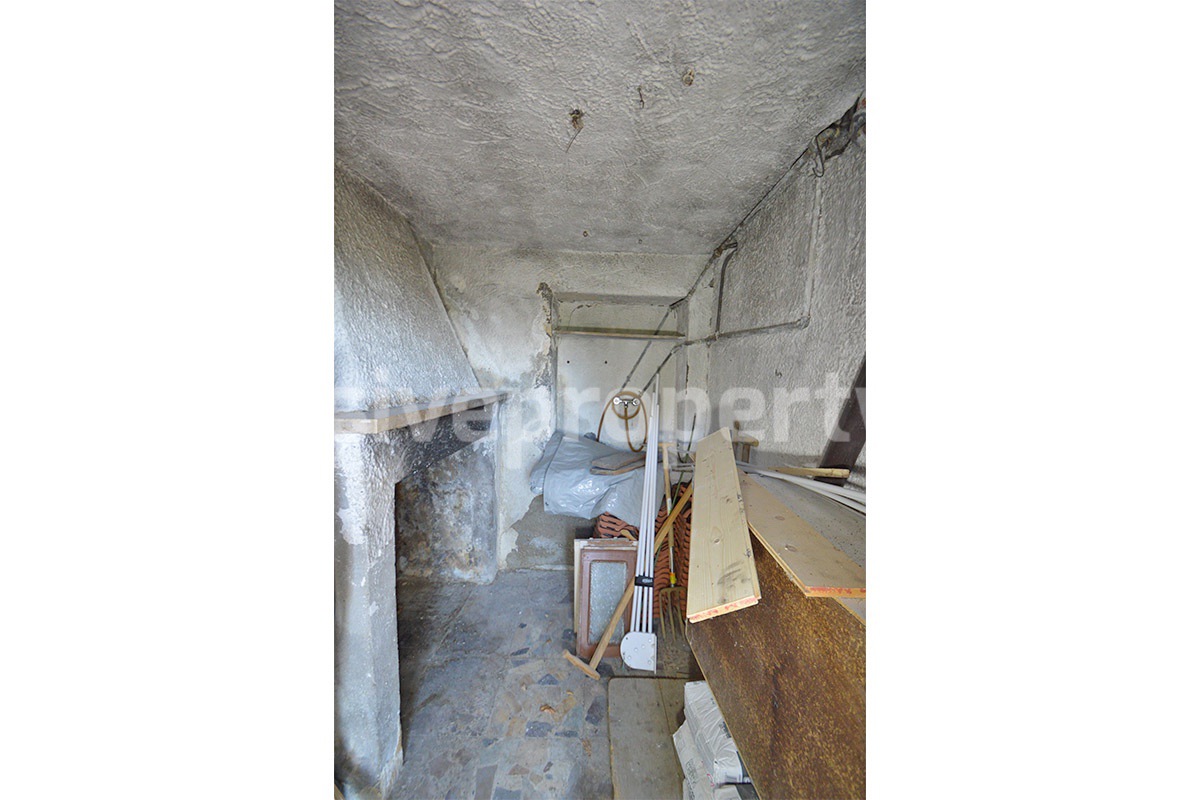
A smaller third cellar measures 3.30 m x 2.10 m = 6.93 sq m and features a fireplace and pizza oven — a wonderful traditional detail that adds charm and authenticity to the home. This space could become a lovely rustic corner for family gatherings, food preparation or simply remain a character feature of the property.
The total measured internal spaces, including living areas, attic and cellars, amount to 166 sq m.
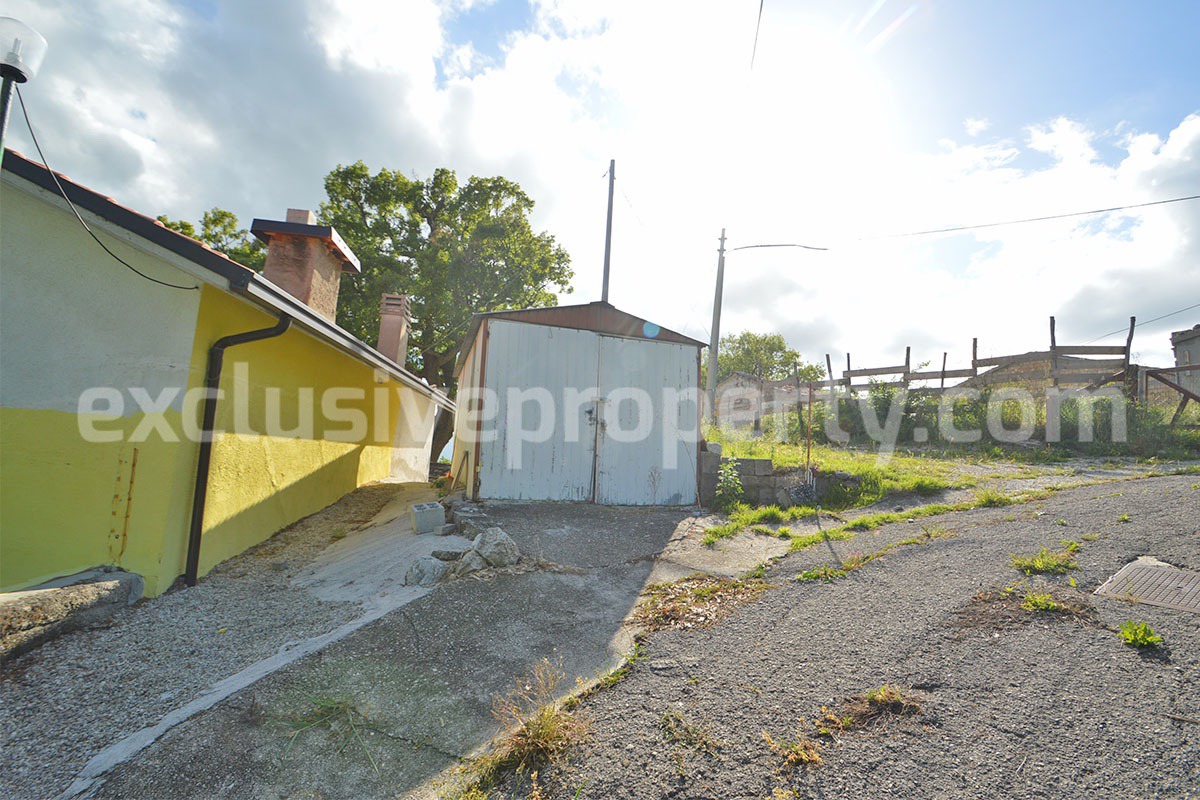
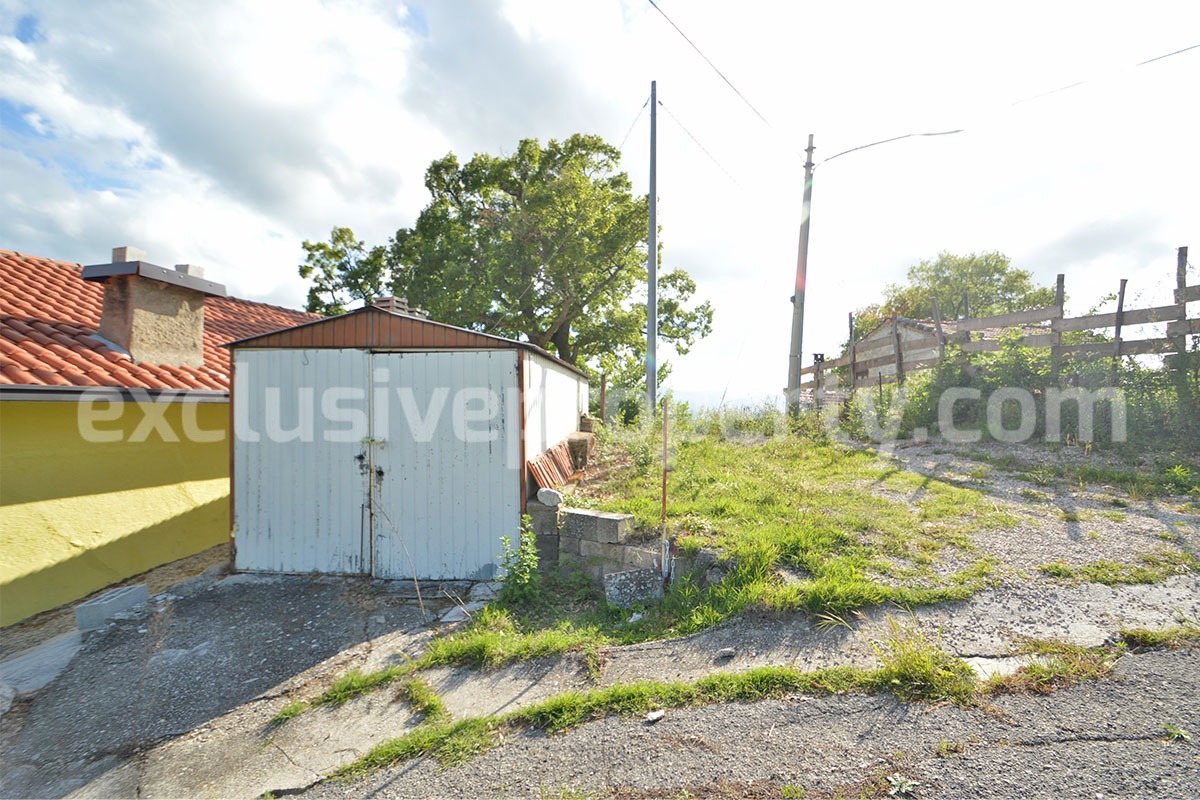
Outside, the property benefits from a private external garage and a concrete area surrounding the house. This outdoor space is easy to maintain and offers enough room to create small patios, veranda areas, outdoor seating, flower pots, a barbecue corner or a peaceful dining area overlooking the countryside.
This property is a beautiful opportunity for those dreaming of a peaceful Italian countryside lifestyle, with panoramic views, authentic spaces, a private garage and the charm of traditional cellars with fireplace and pizza oven.
Thanks to its countryside location, recent renovation works, garage, panoramic setting and generous internal spaces, this house is ideal as a holiday home in Abruzzo, a peaceful retirement property, or a charming countryside retreat in Italy.
Show MoreAmenities
- Balcony
- Cellar
- Fireplace
- Garage
- Garden
- Terrace
Distances
- Airport: 129 km/1 hr 44 min from Pescara international airport, 148 km/2 hr 1 min from Napoli airport, 216 km/2 hr 40 min from Roma airport and 269 km/2 hr 59 min from Bari airport.
- Coast: 55 km/57 min from the beach of Marina di Vasto, 49 km/51 min from the beach of San Salvo Marina, 88 km/1 hr 16 min from Fossacesia Marina, Costa dei Trabocchi, where you can taste typical cuisine and enjoy unique landscapes, for your moments of relax.
- Skiing resort: 97 km/2 hr 4 min km from the ski lifts of Passo Lanciano, 58 km/1 hr 23 min from the Roccaraso/Rivisondoli ski lifts (with 24 ski lifts it has the largest number of lifts in Abruzzo) and 80 km/1 hr 20 min from the Campitello Matese.
- Train station: 58 km/1 hr from the train station of Vasto.
