
At a glance
Like this property?
Call now +39 350 1509968 (english language), +39 333 2529230 (italian language) or REQUEST DETAILS for this property!
Description
Spacious Habitable Semi-Detached House with Long Balcony, Courtyard and Hill Views for Sale in Roccaspinalveti, Abruzzo
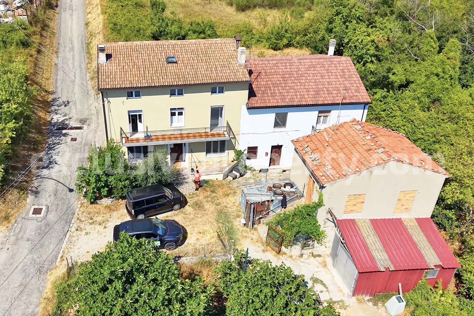
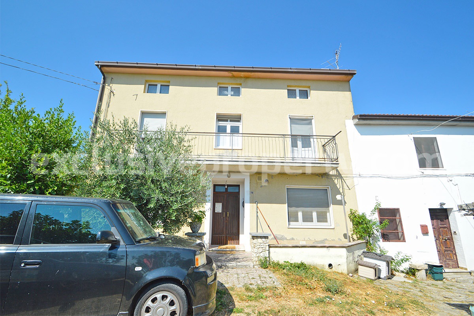
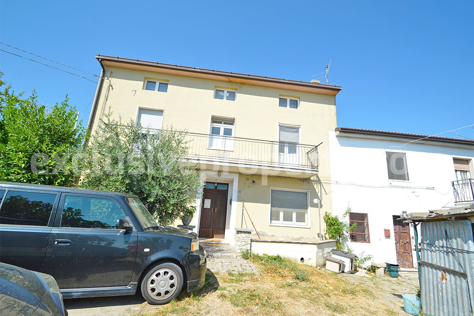
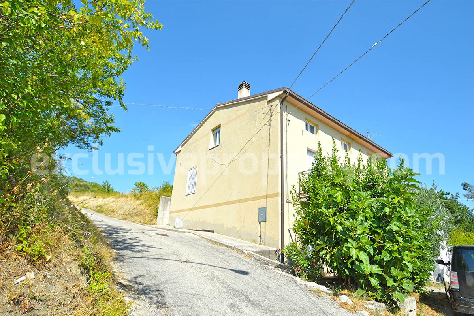
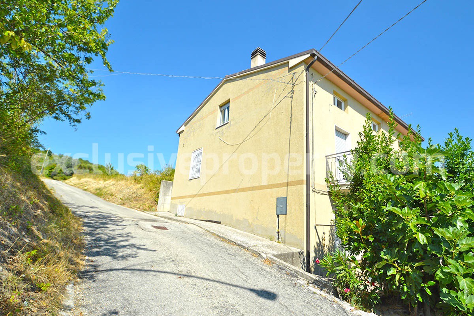

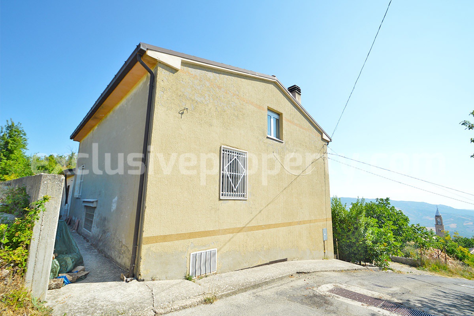
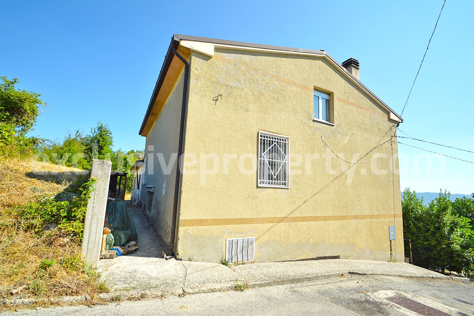
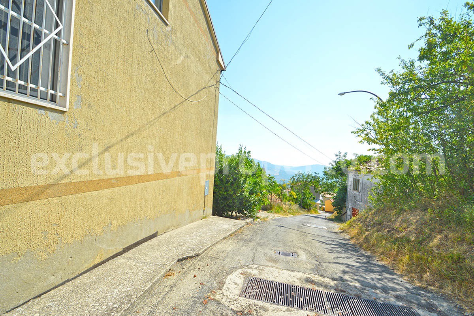
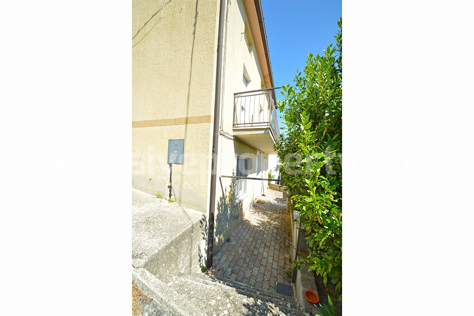
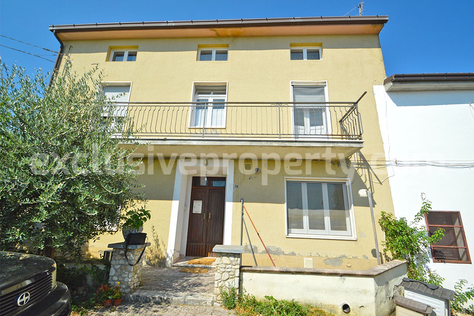
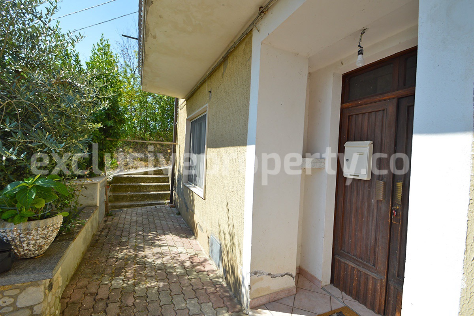
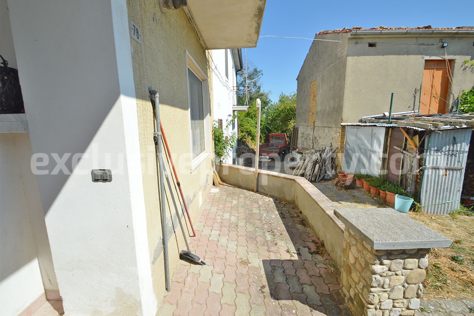
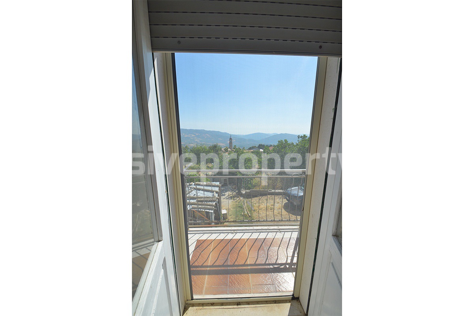
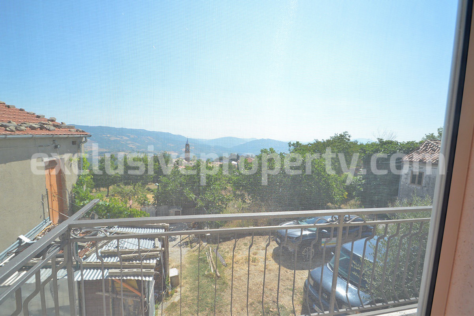
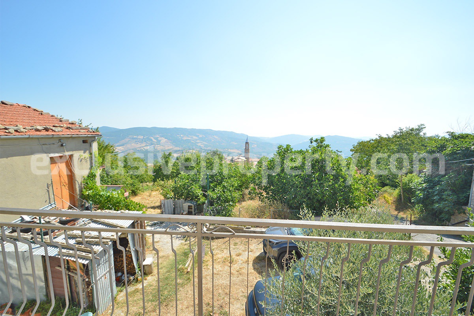
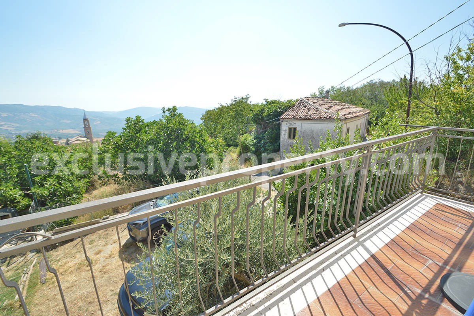
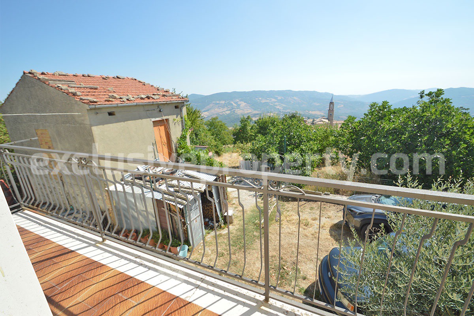
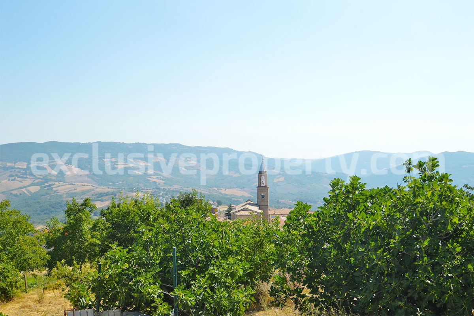
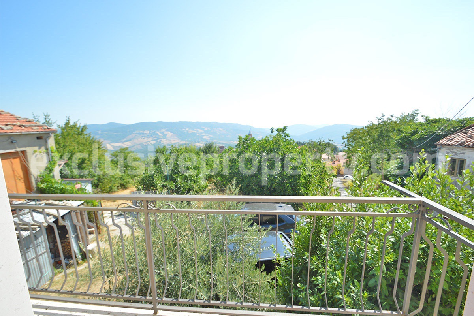
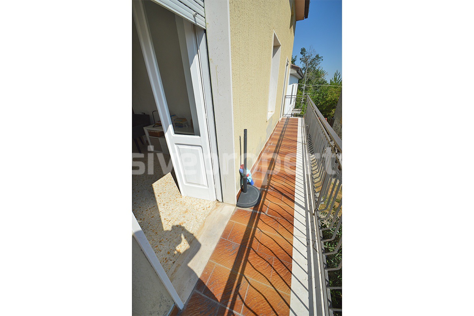
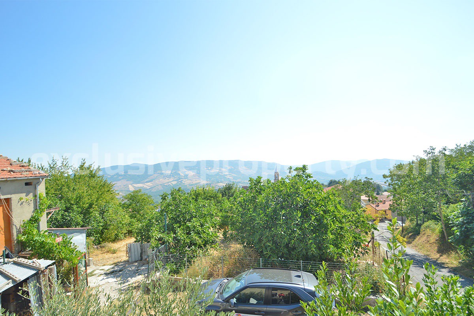
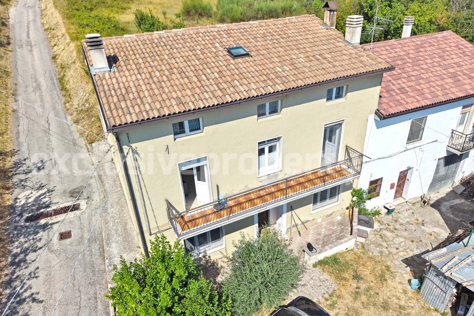
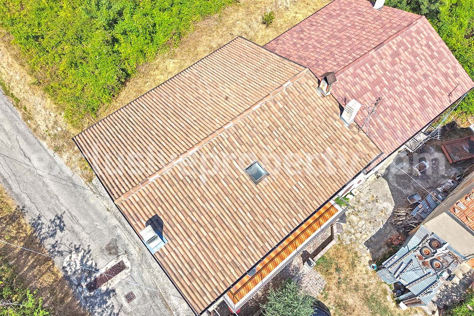
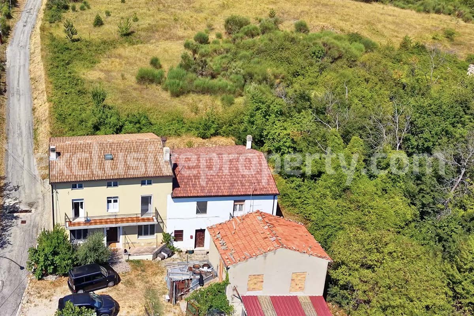
Spacious and fully habitable semi-detached house for sale in Roccaspinalveti, Abruzzo, featuring a long panoramic balcony overlooking the surrounding hills, a small outdoor courtyard and convenient parking directly in front of the property.
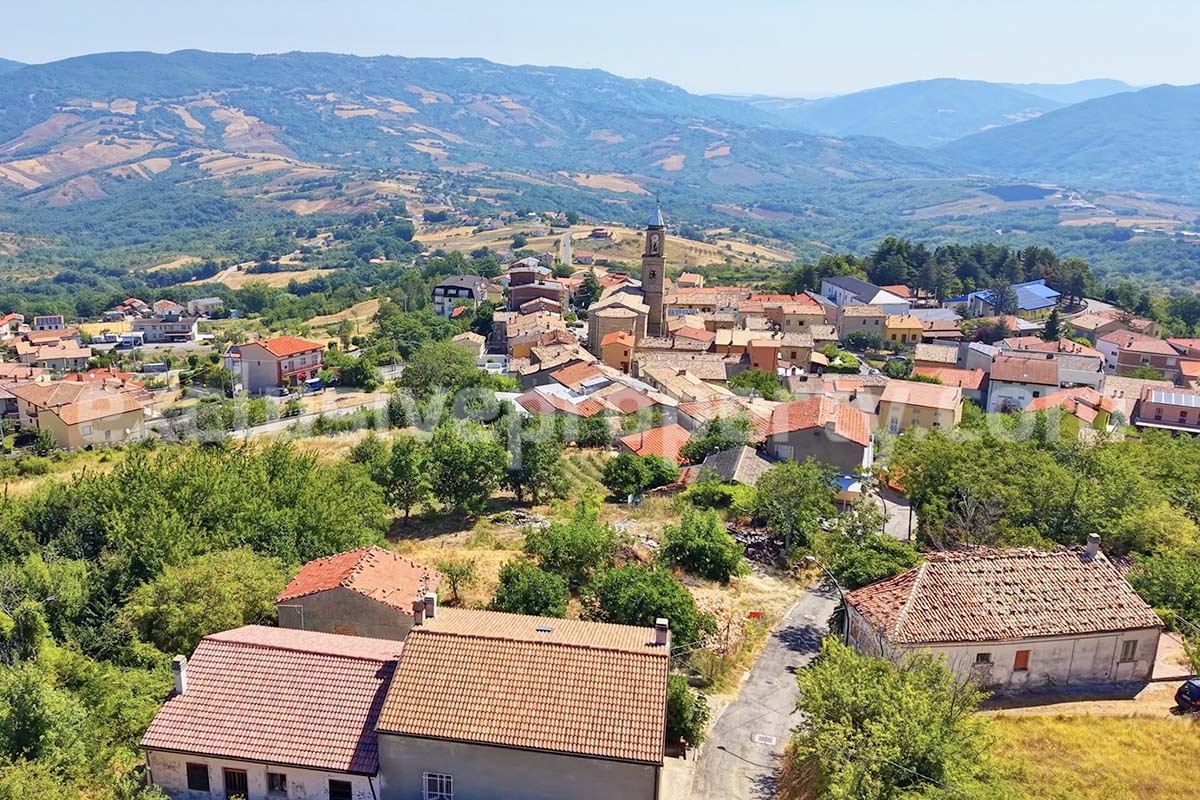
The house is situated in a residential area and is not isolated, making it suitable as a permanent home, holiday property or family residence in the Italian countryside. The beaches of San Salvo Marina are approximately 41 minutes away by car.
The property is arranged over three floors and offers a total internal surface area of approximately 148 sq m.
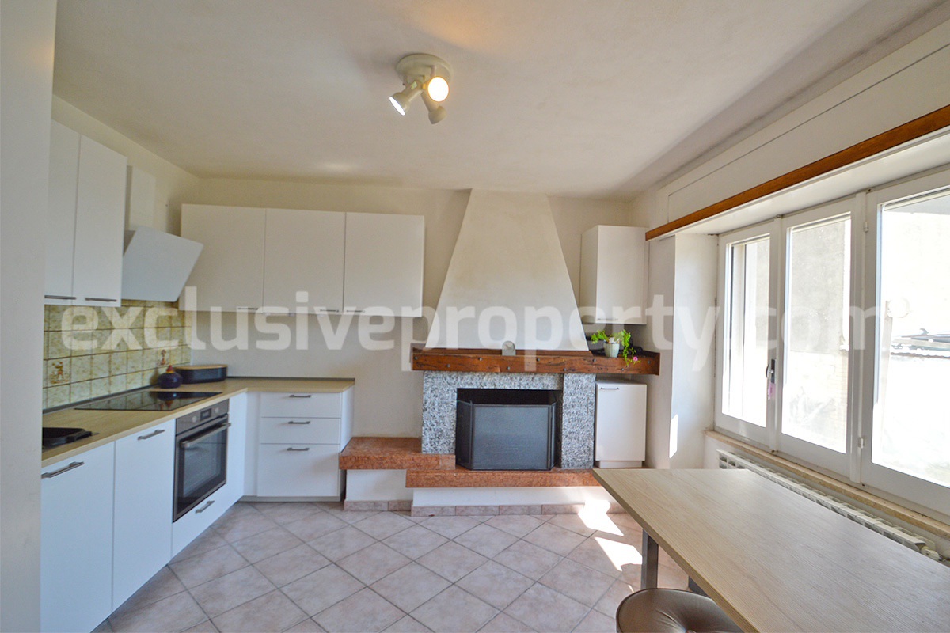
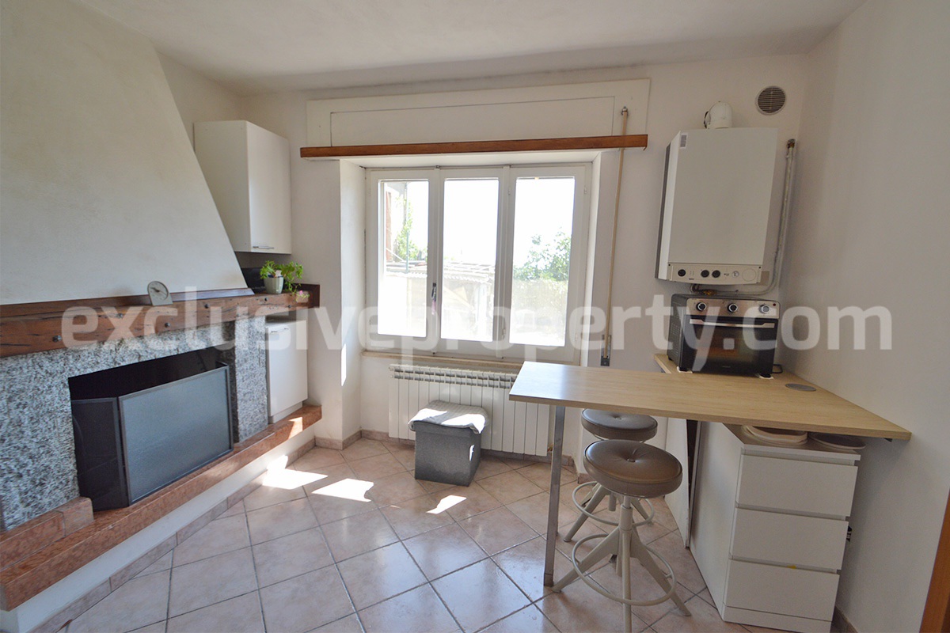
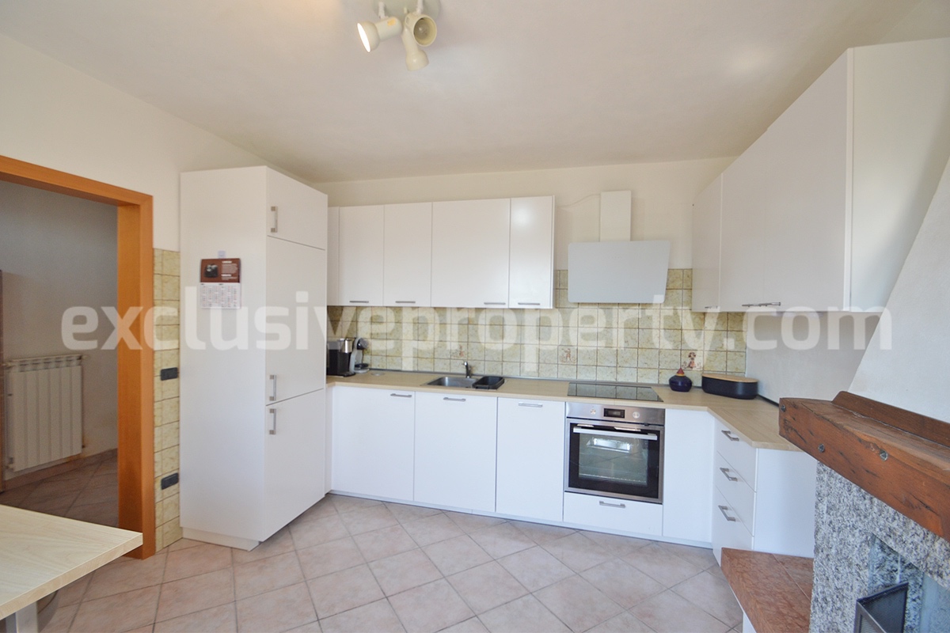
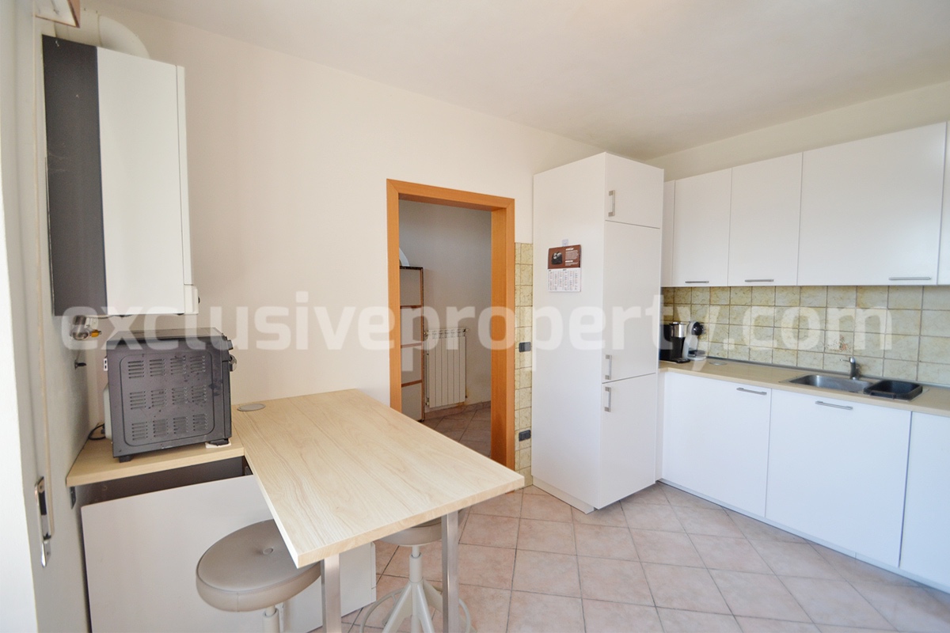
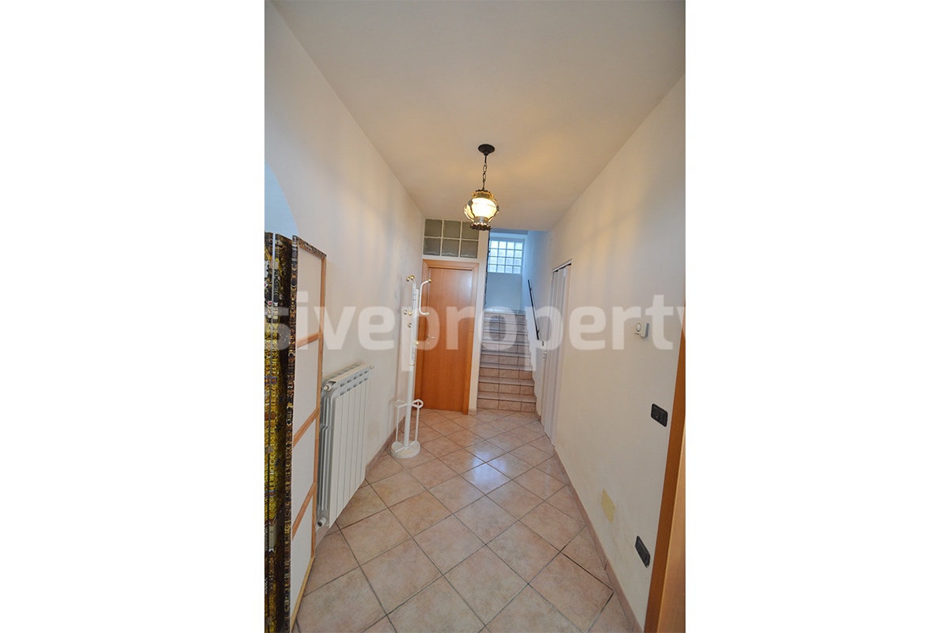
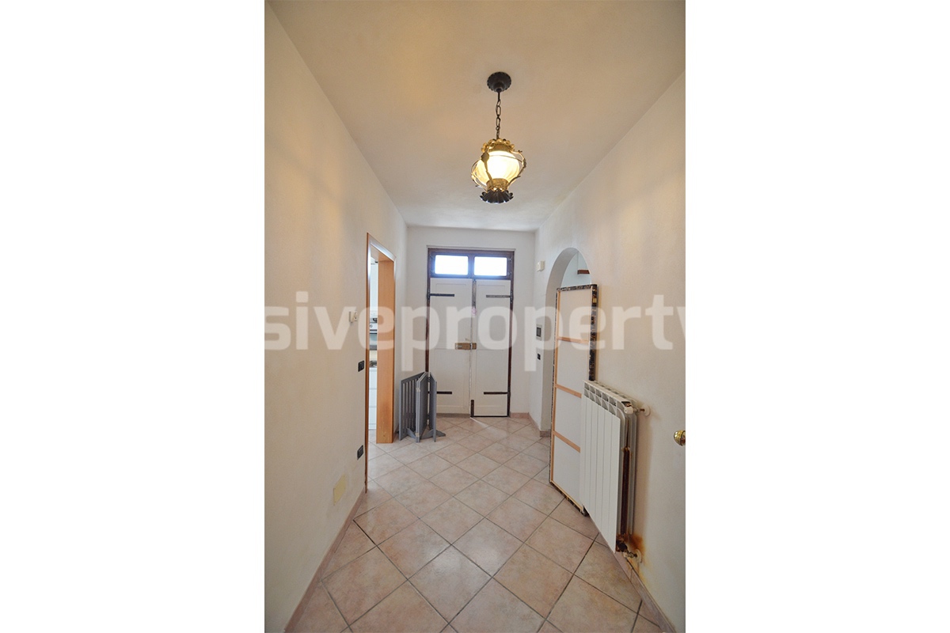
On the ground floor, a corridor measuring 4.35 m × 1.93 m = 8.39 sq m leads to an eat-in kitchen measuring 3.60 m × 3.85 m = 13.86 sq m, complete with a traditional fireplace.
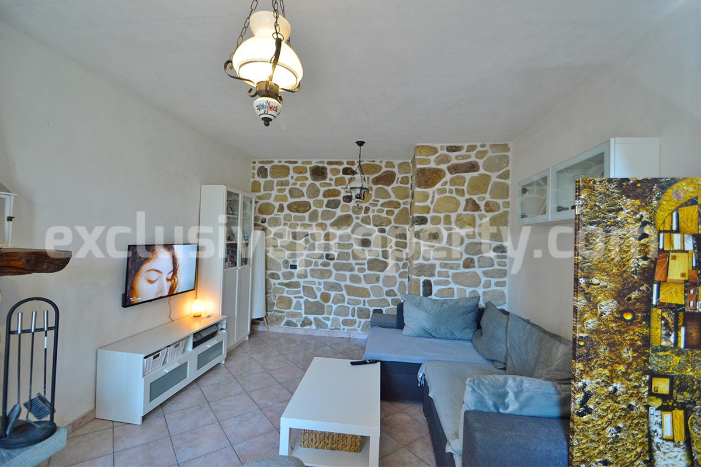
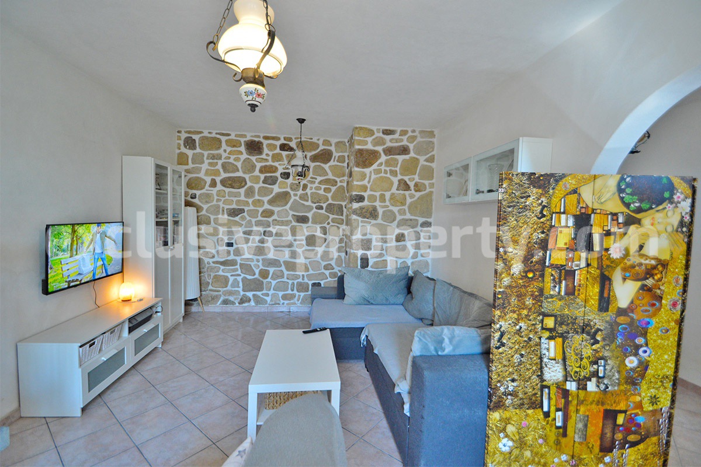
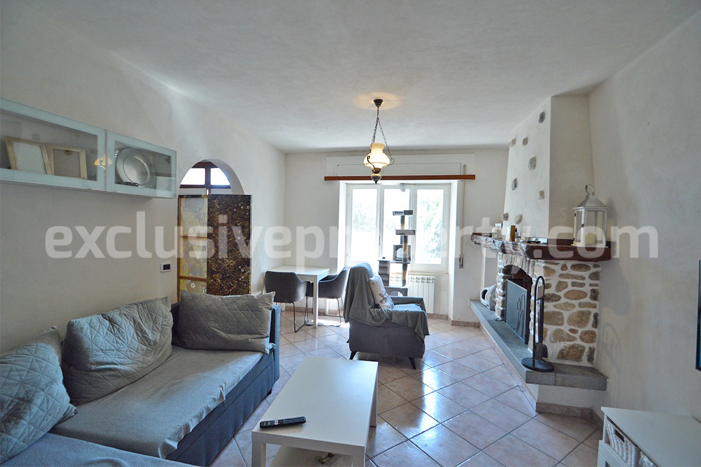
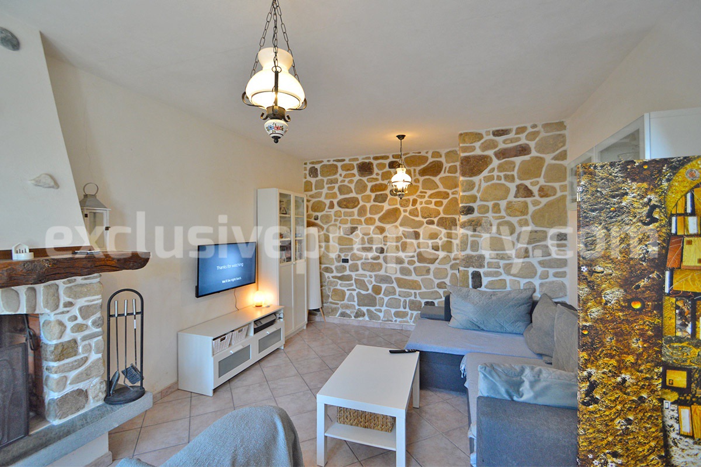
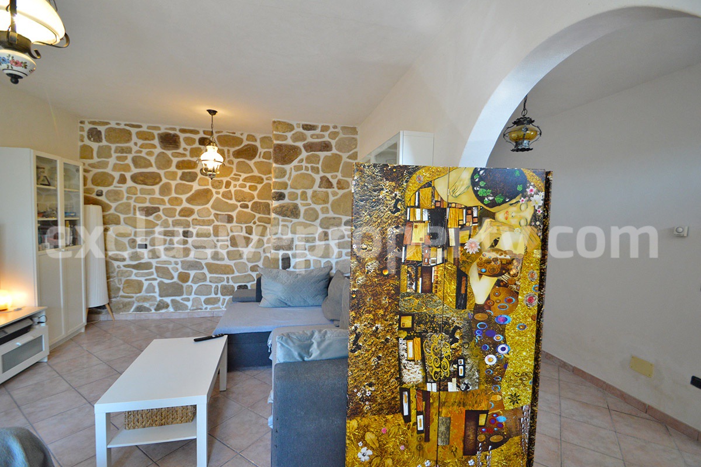
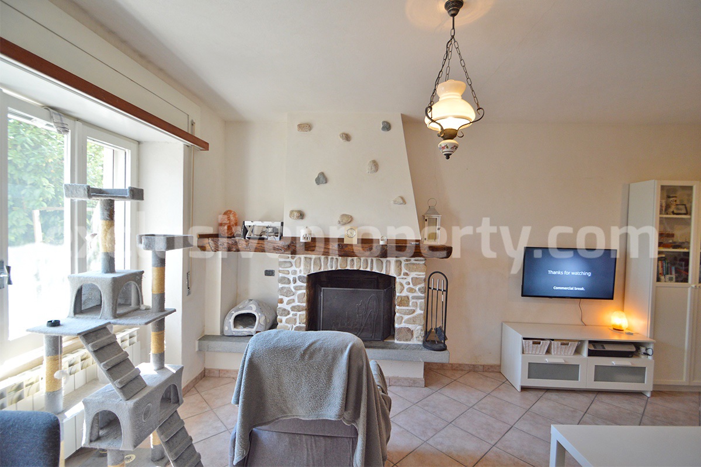
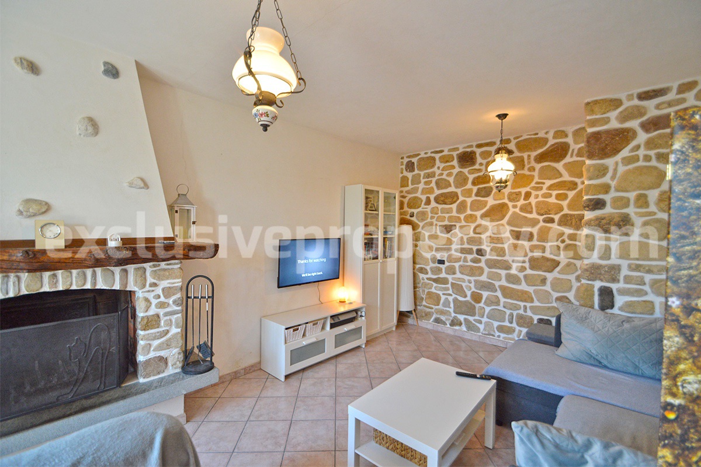
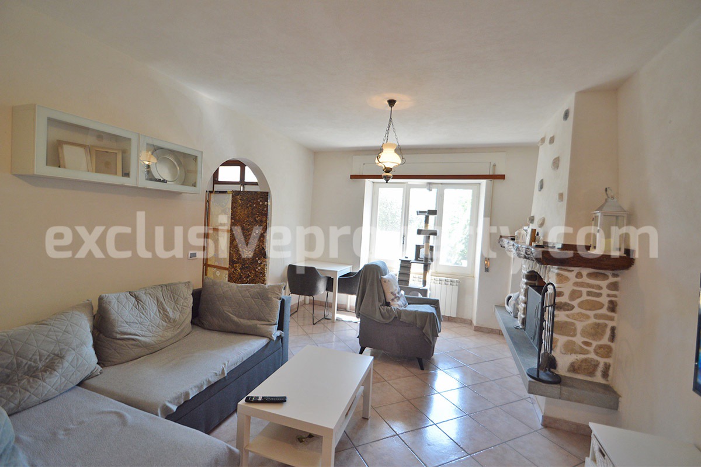
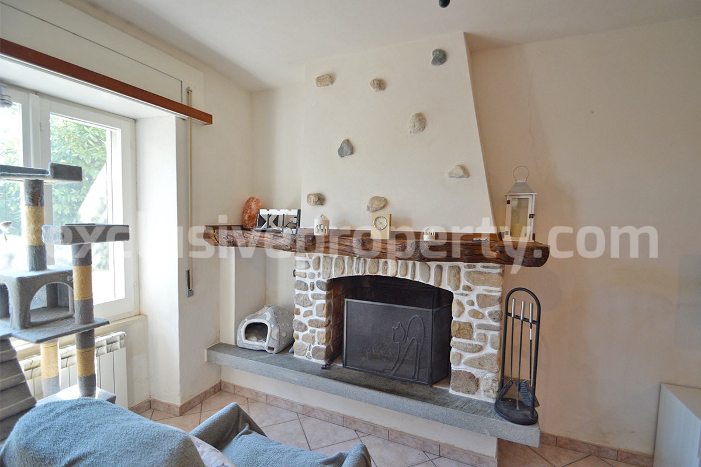
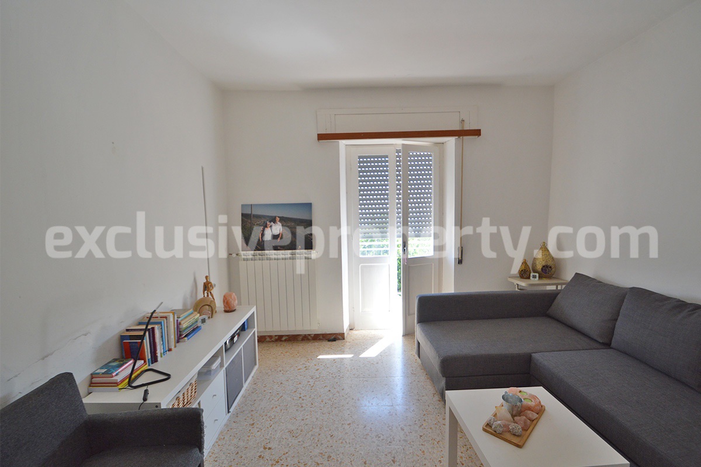
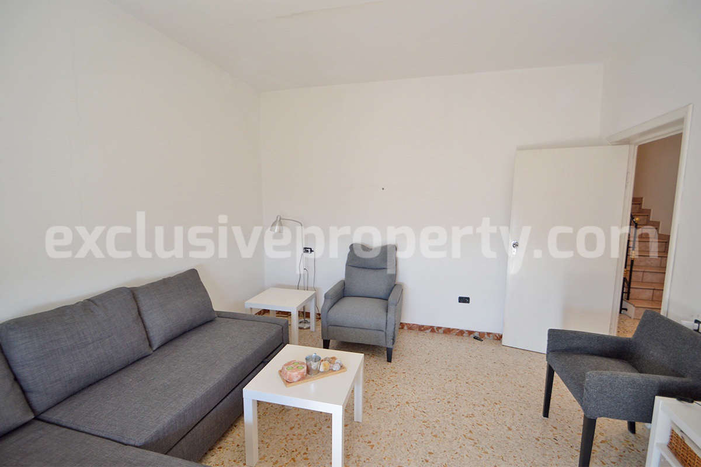
This level also includes a bright living room measuring 3.77 m × 4.78 m = 18.02 sq m, enhanced by attractive exposed stone details, including a stone fireplace and a characteristic stone wall.
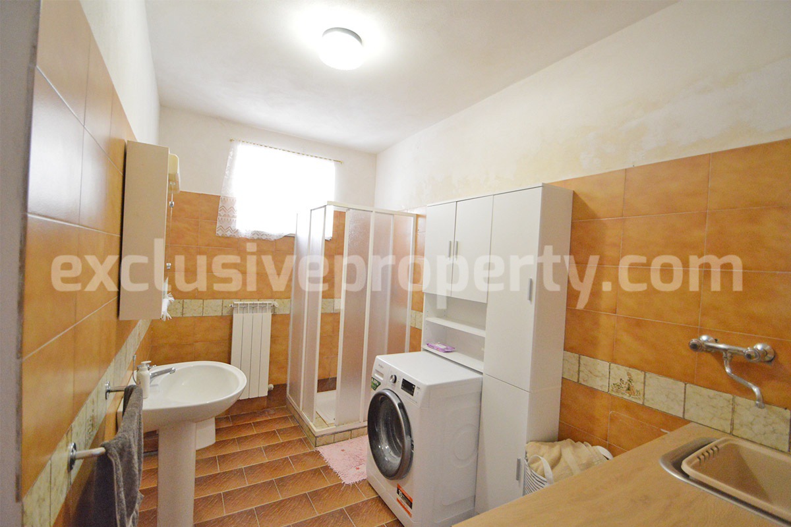
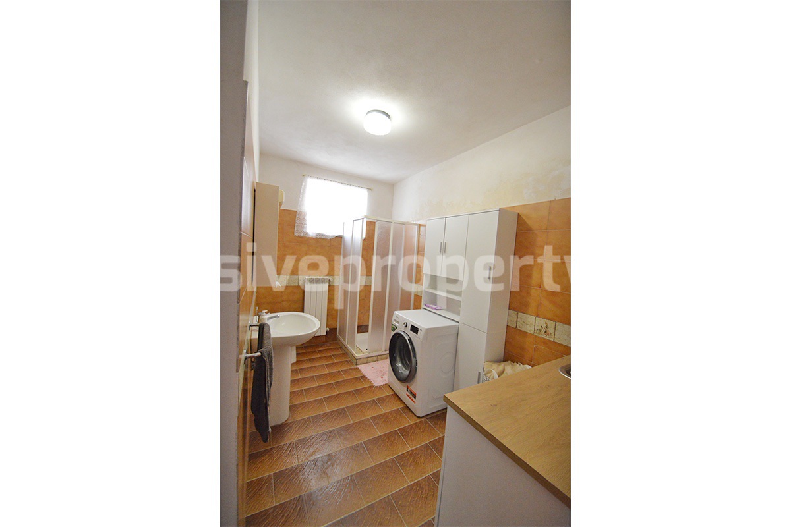
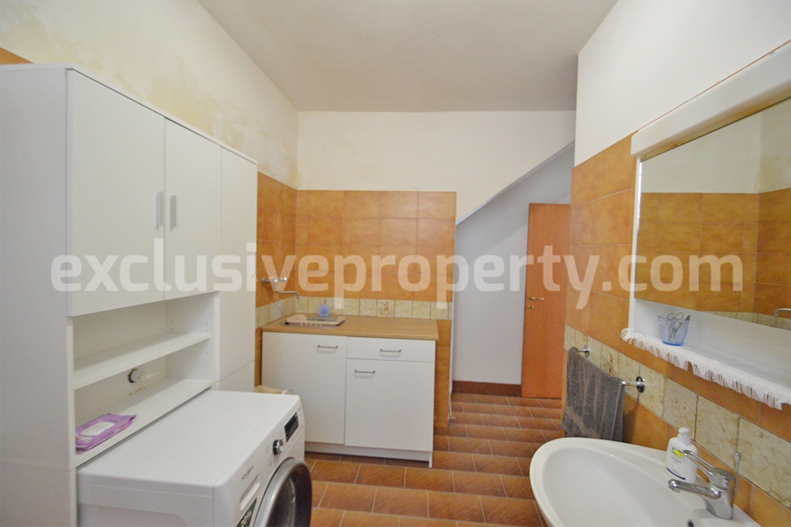
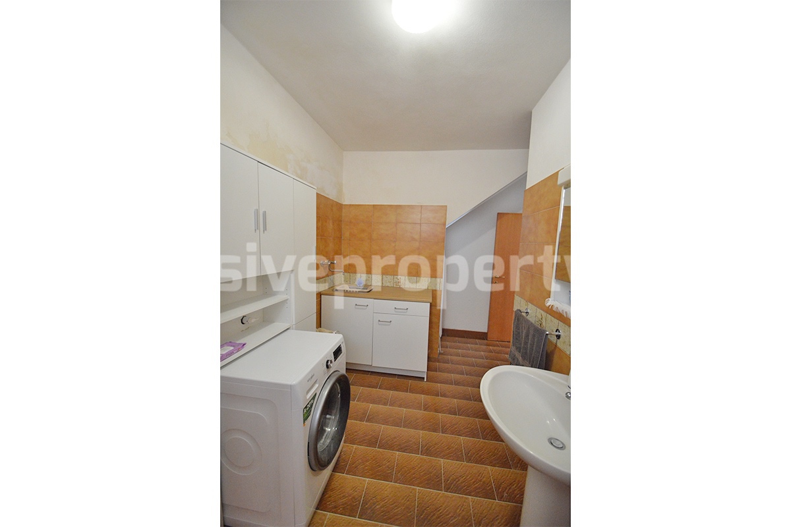
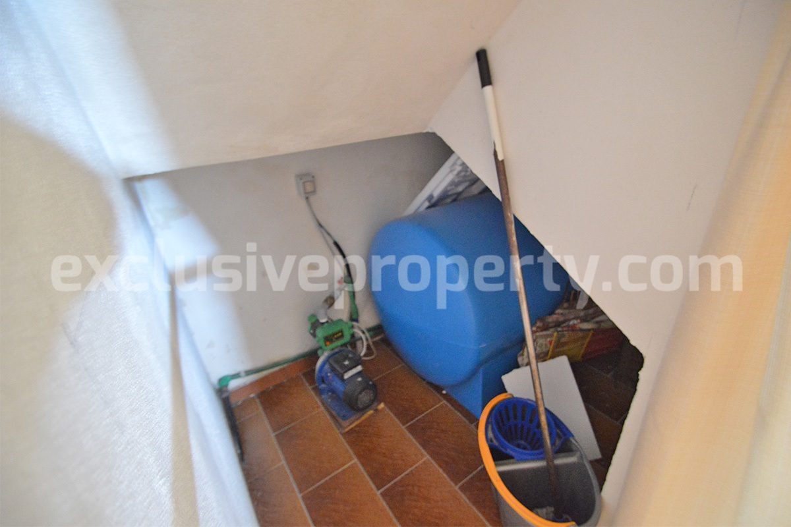
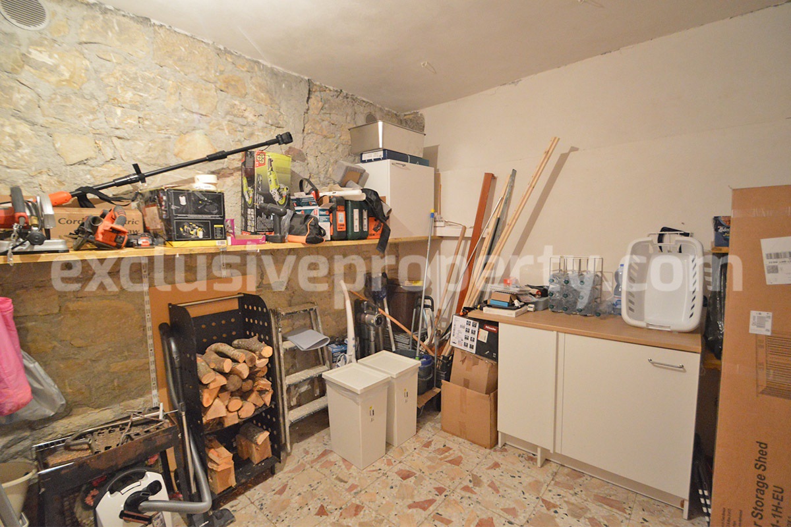
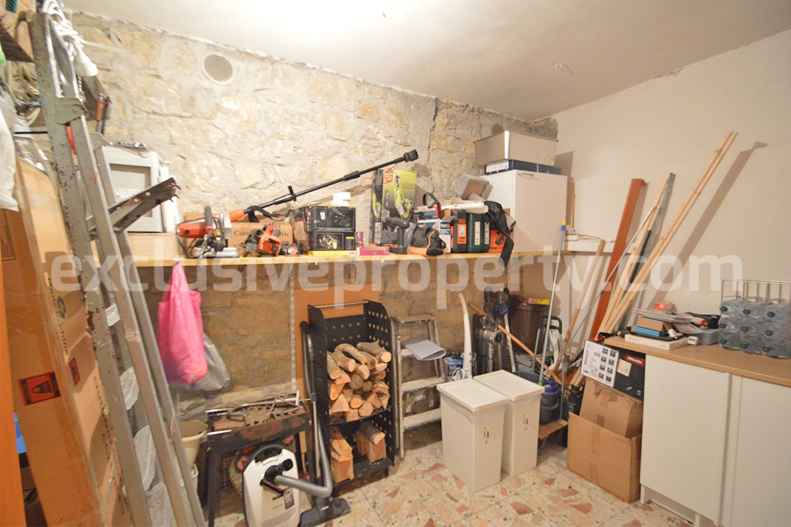
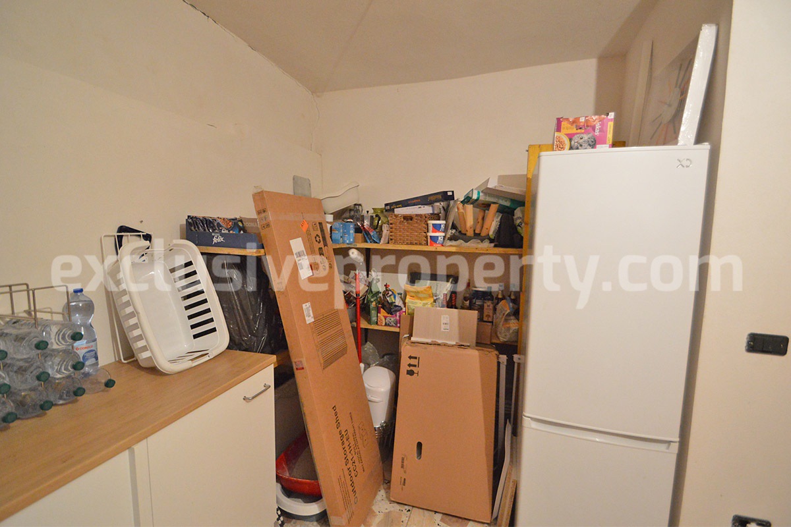
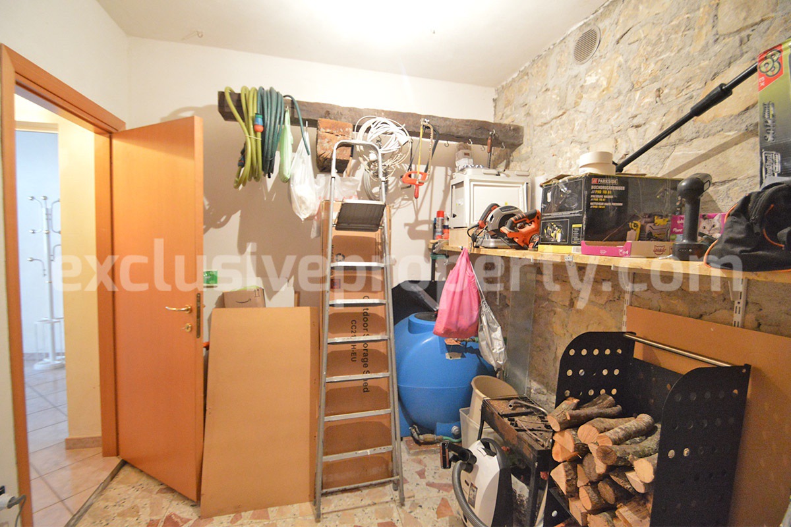
A large bathroom measuring 3.55 m × 2.02 m = 7.17 sq m is equipped with a shower. Through a small connecting niche, currently containing the blue water tank shown in the photographs, the bathroom communicates with an additional room measuring 4.07 m × 3.80 m = 15.46 sq m, presently used as a storeroom and cellar.
The rooms on the ground floor provide a combined surface area of approximately 62.90 sq m.
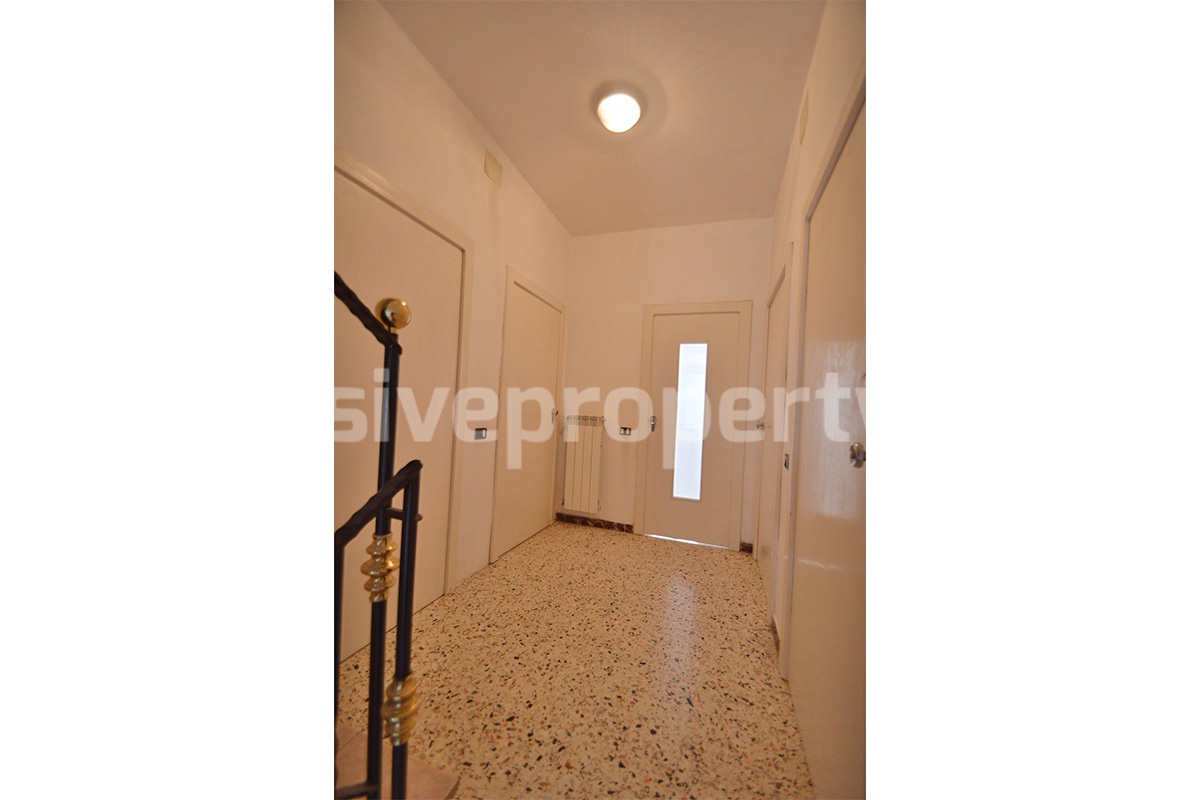
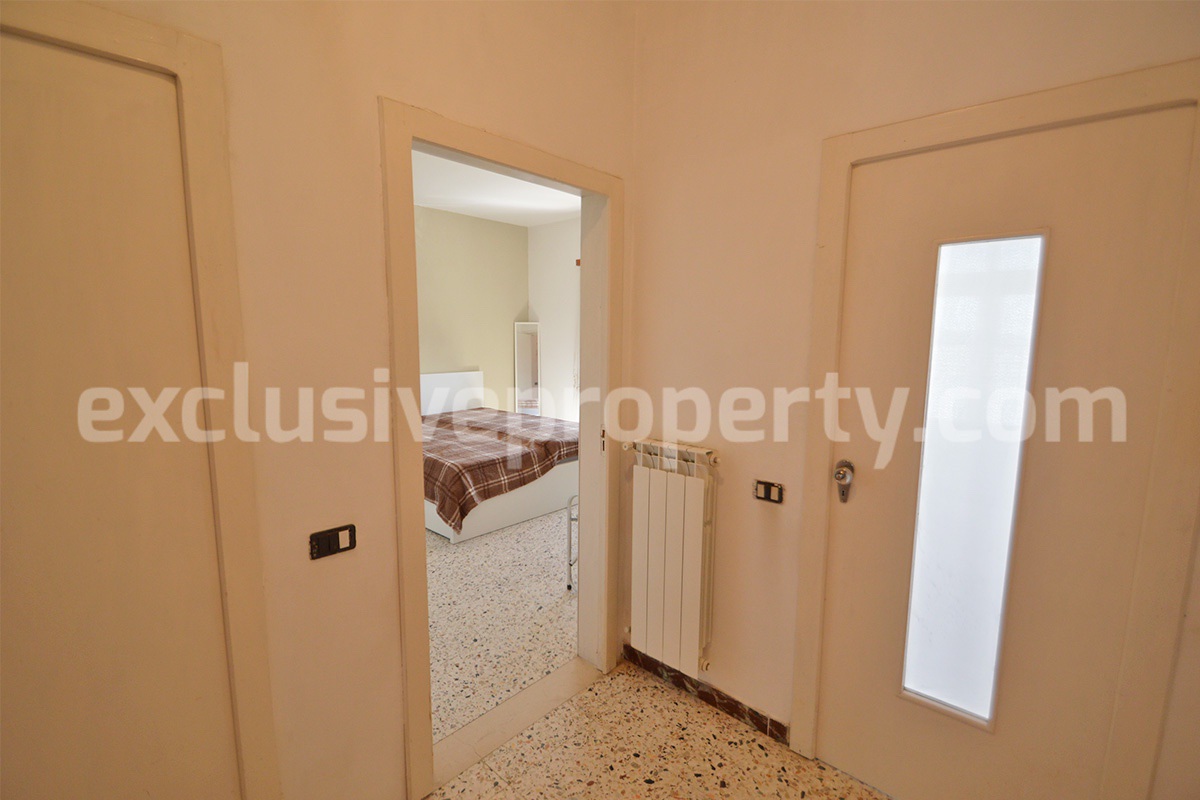
The first floor accommodates four bedrooms and a second bathroom.
The first bedroom measures 3.82 m × 4.00 m = 15.28 sq m and is currently furnished with a single bed and traditional wooden furniture.
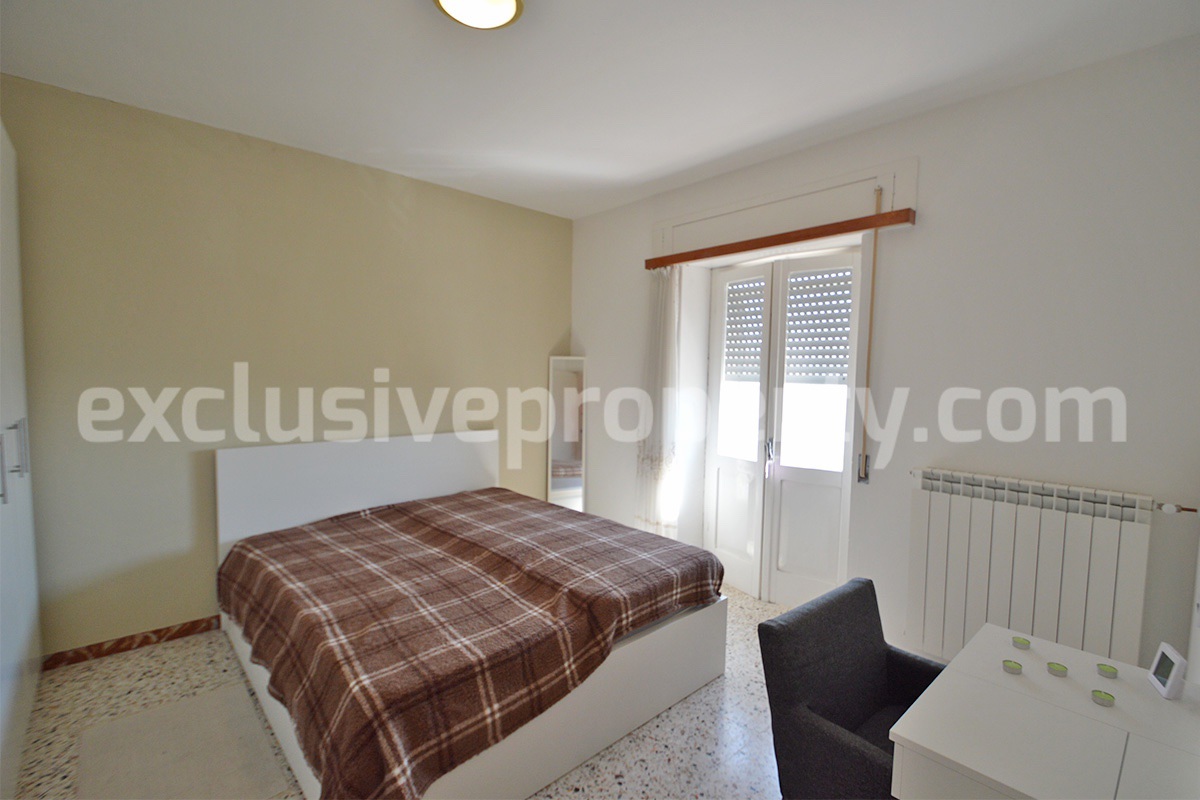
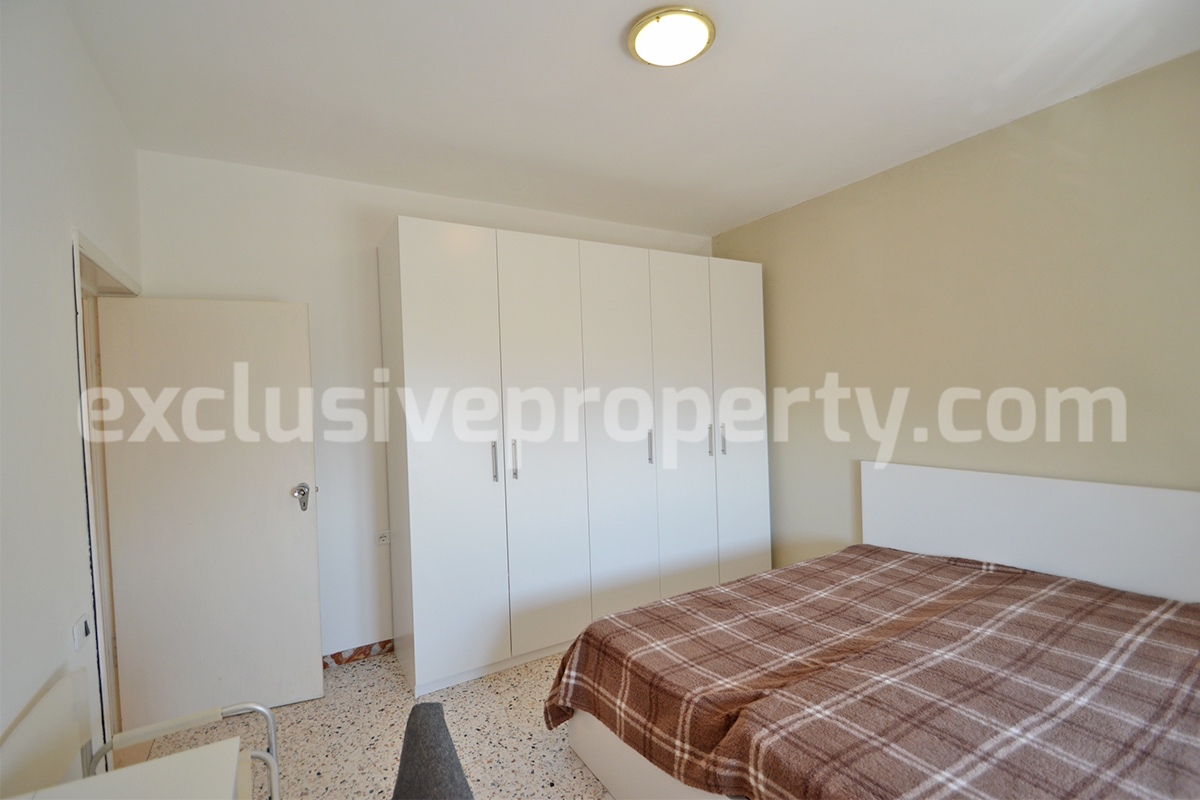
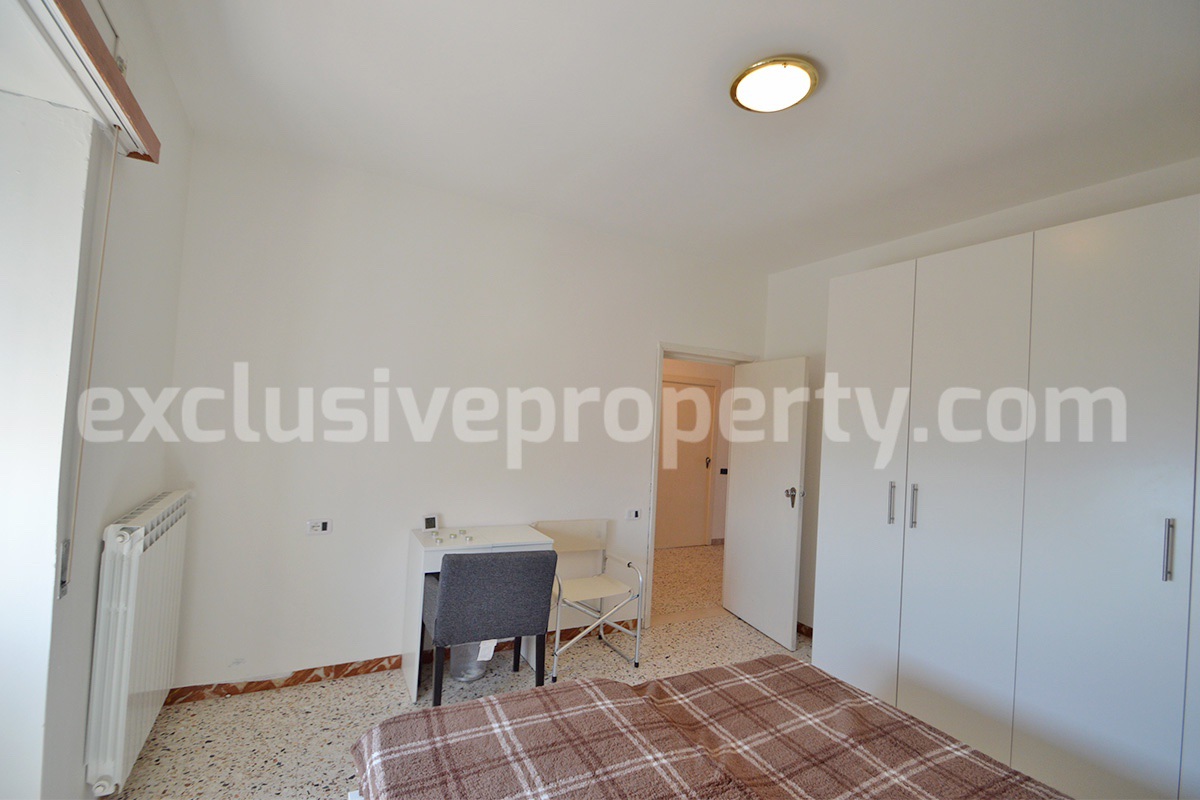
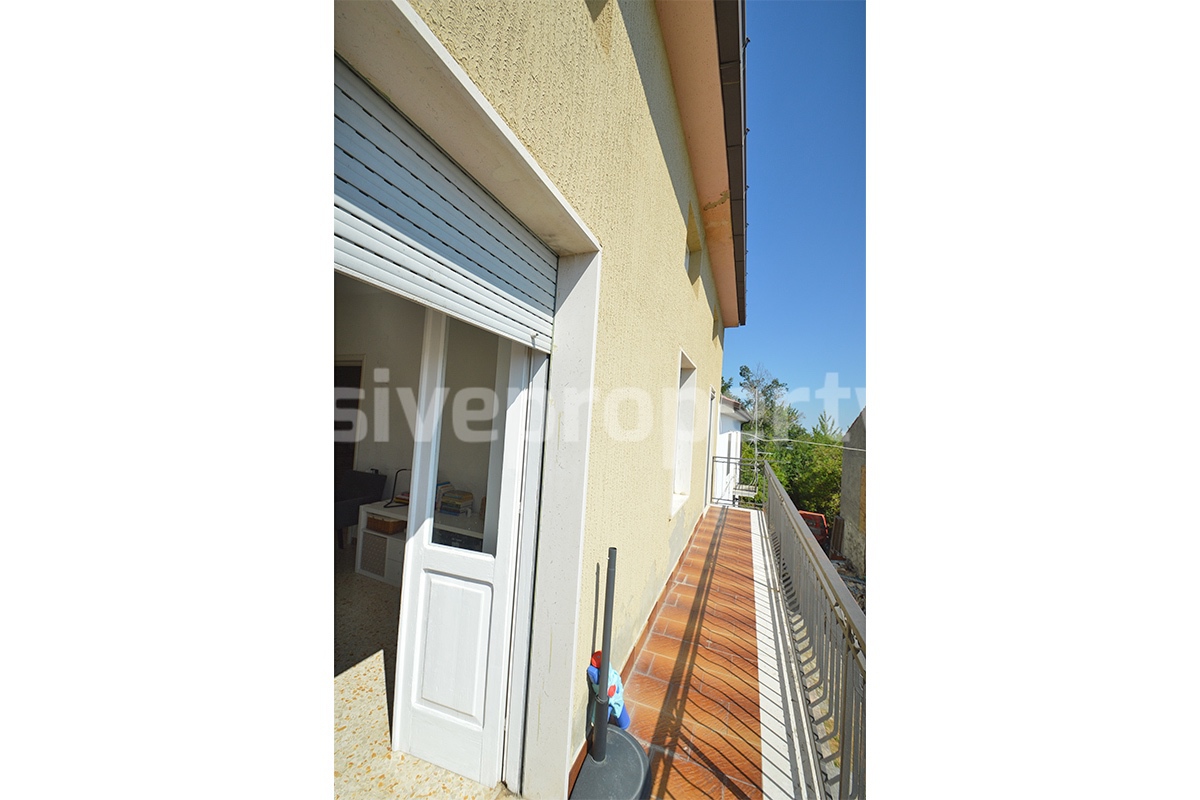
The second bedroom measures 3.87 m × 3.95 m = 15.28 sq m. This double bedroom opens onto the property’s long balcony, which connects it to the adjoining bedroom.
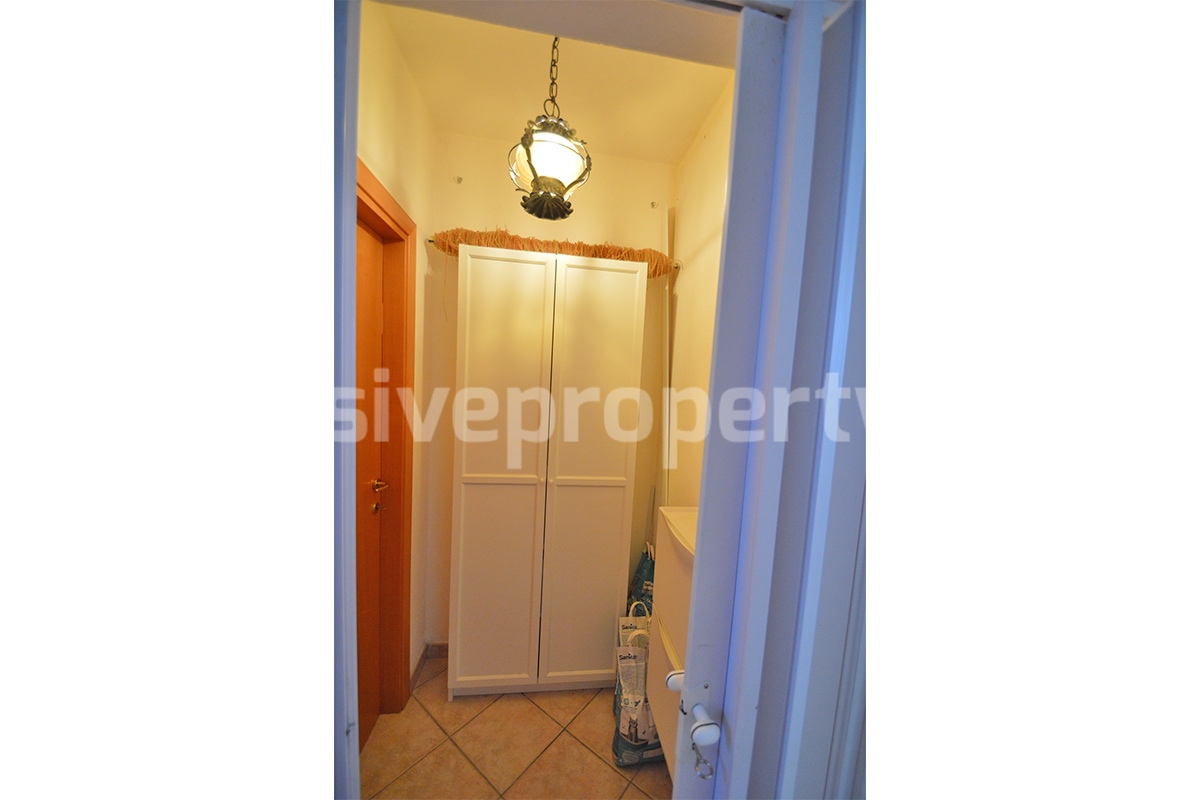
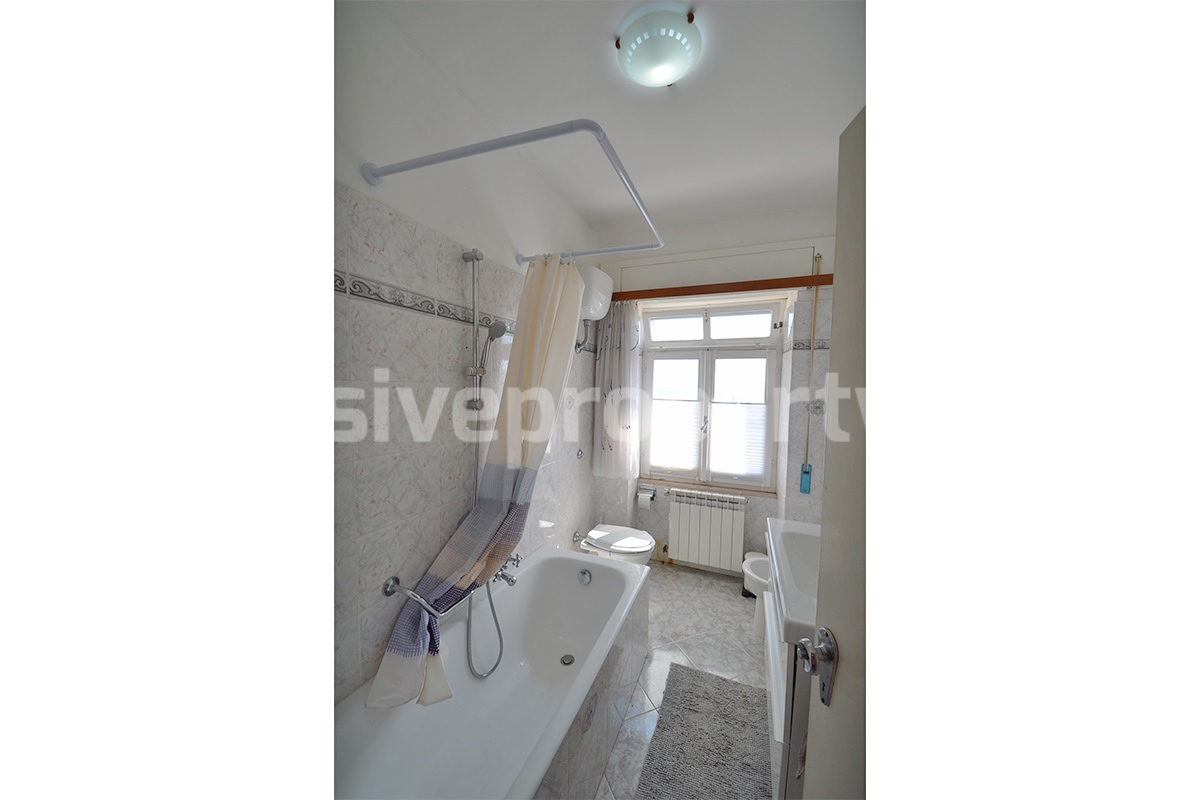
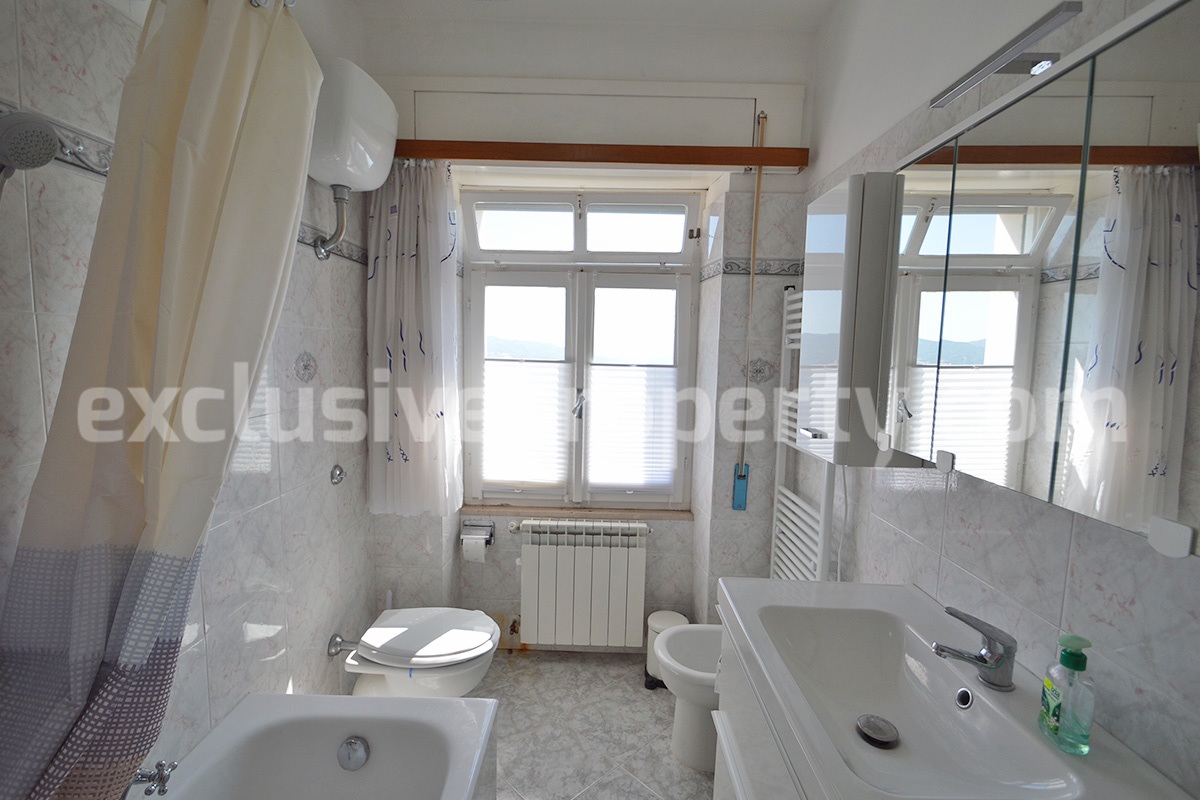
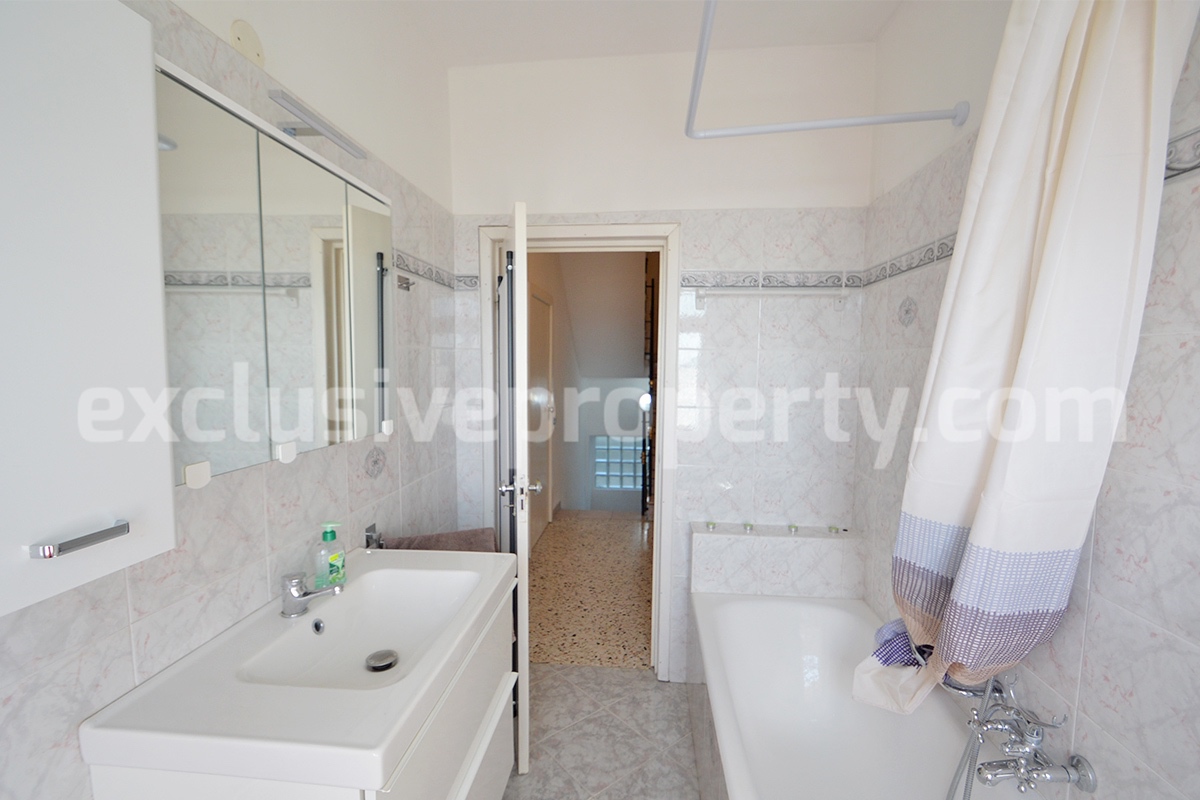
The bathroom on this level measures 2.94 m × 1.93 m = 5.67 sq m and is fitted with a bathtub.
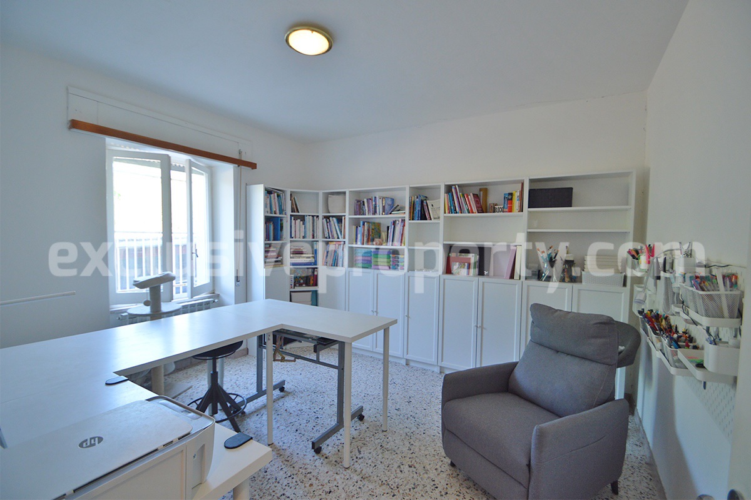
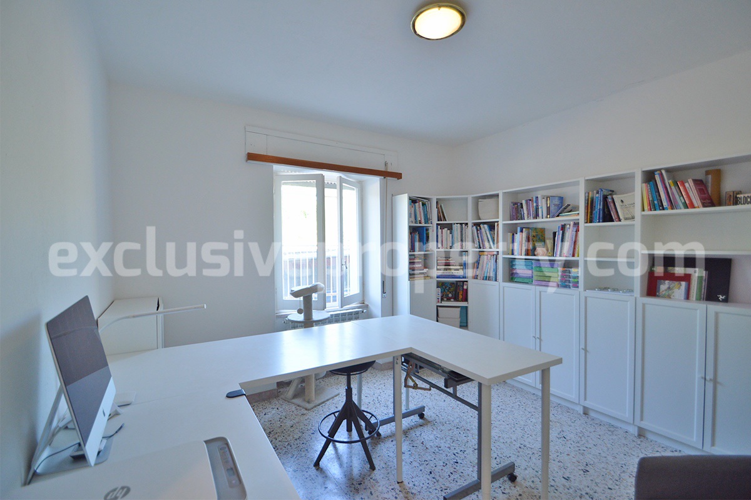
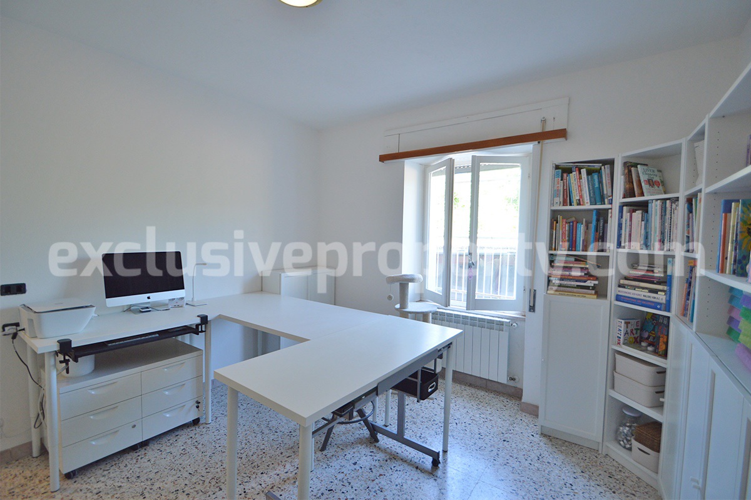
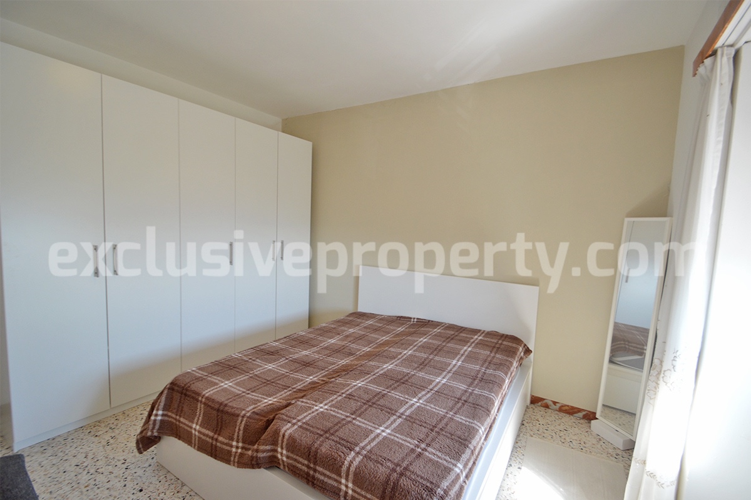
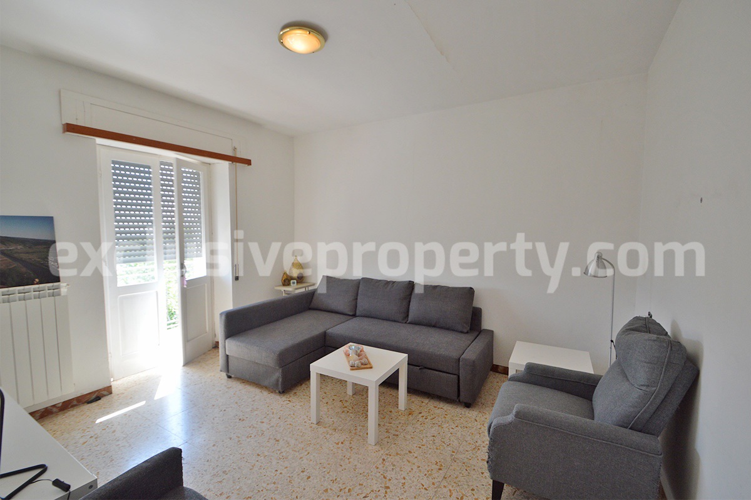
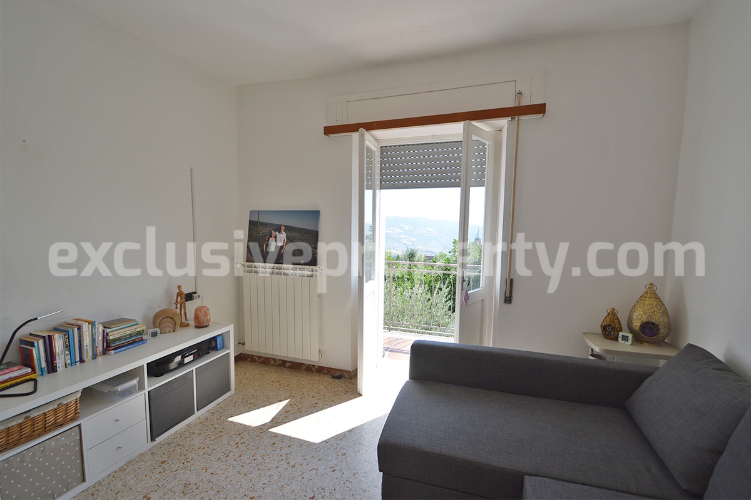
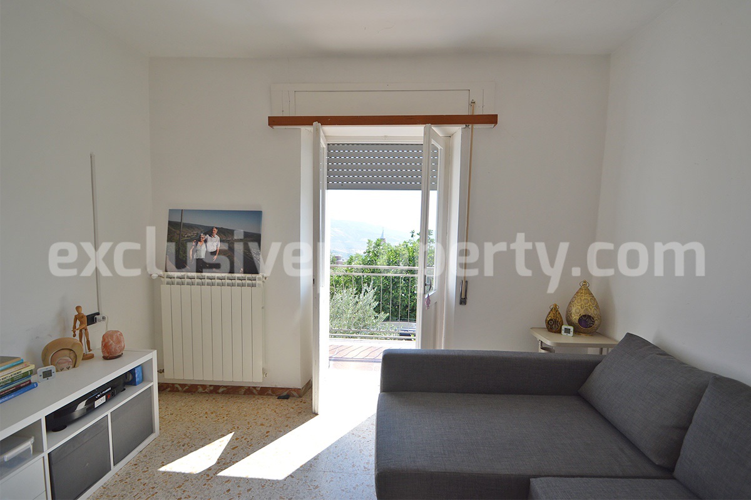
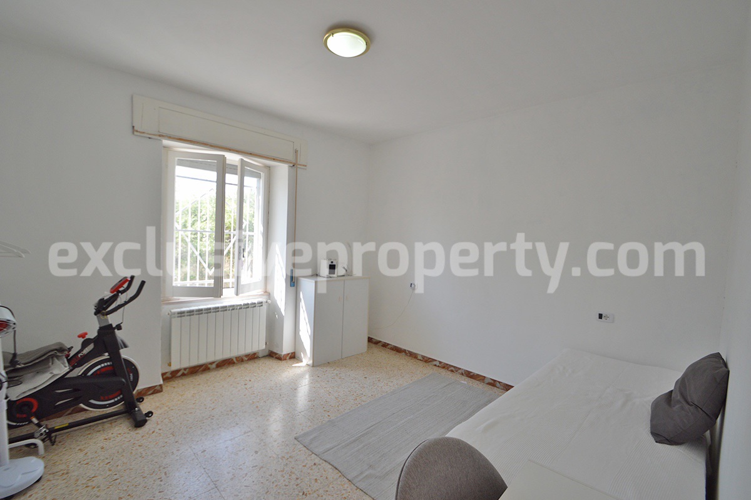
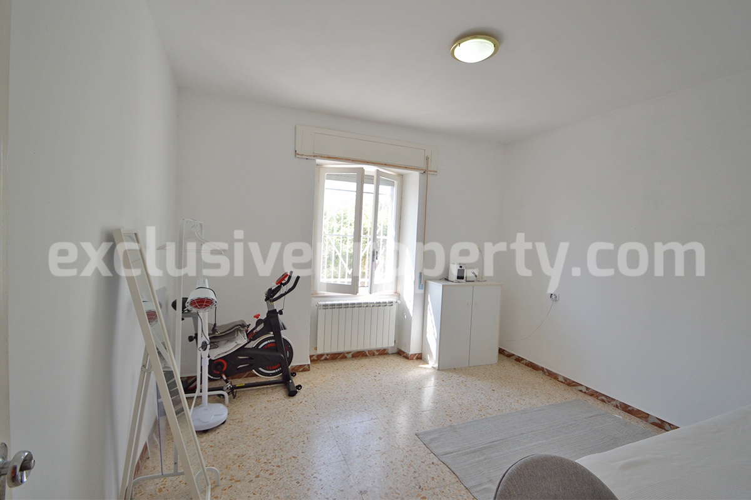
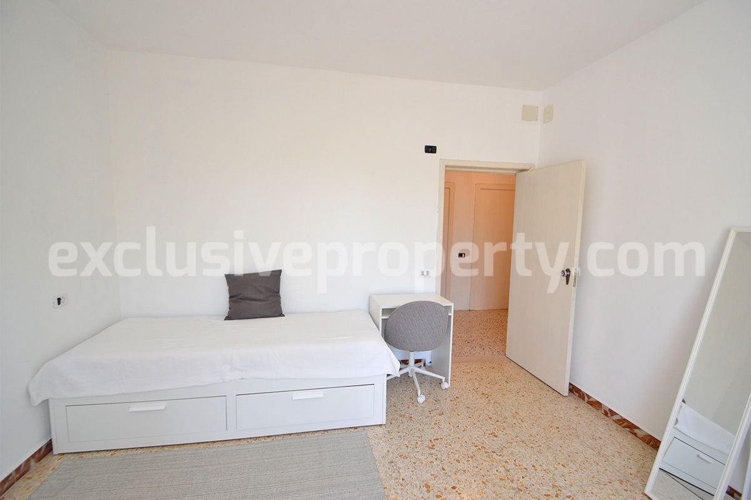
A further double bedroom measures 3.74 m × 3.97 m = 14.84 sq m. It is furnished with white furniture and benefits from direct access to the balcony, with beautiful open views across the surrounding hills.
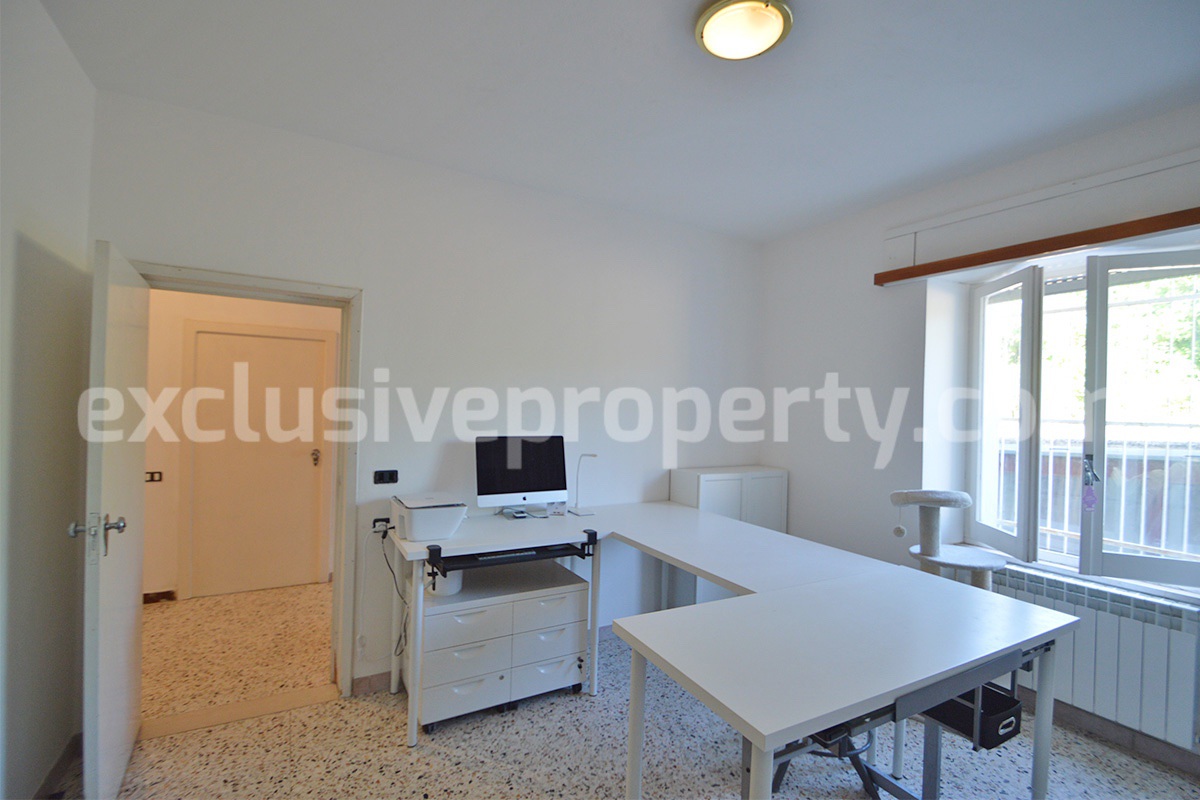
The fourth bedroom measures 3.60 m × 4.12 m = 14.83 sq m and is currently furnished with a single bed and characteristic wooden furniture. This room also benefits from a window providing natural light.
The rooms on the first floor provide a combined surface area of approximately 65.90 sq m.
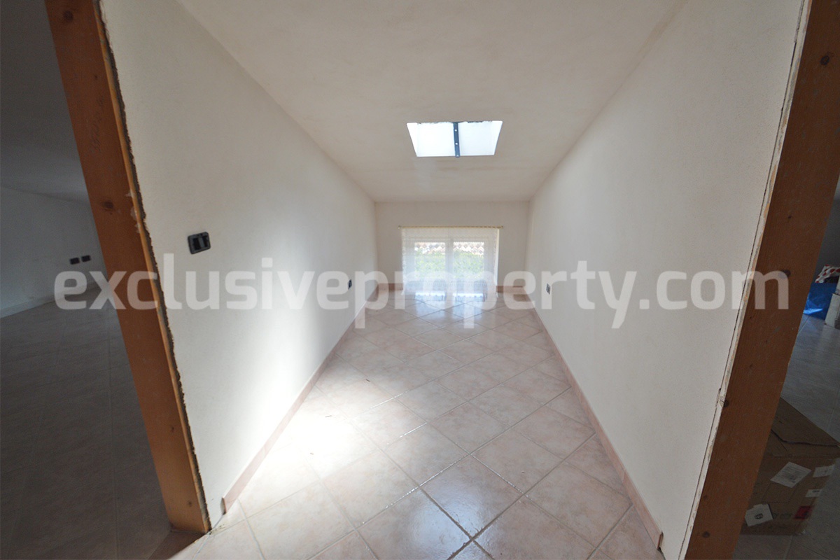
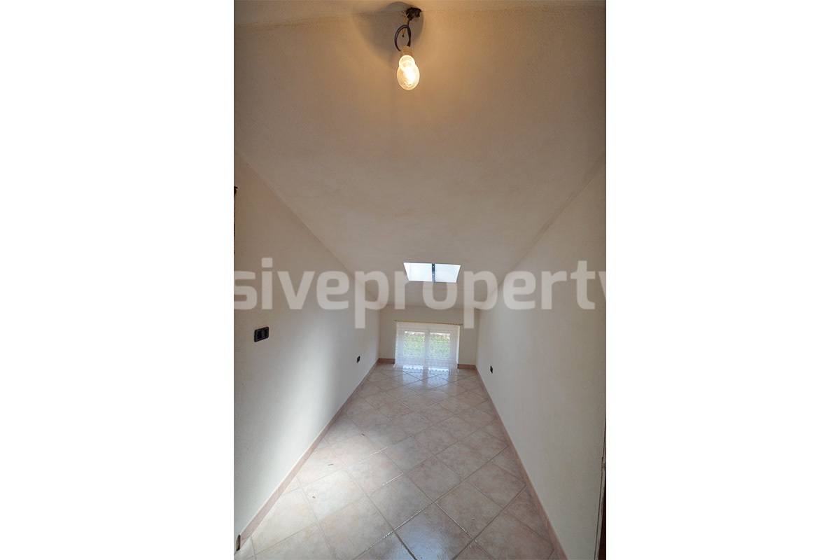
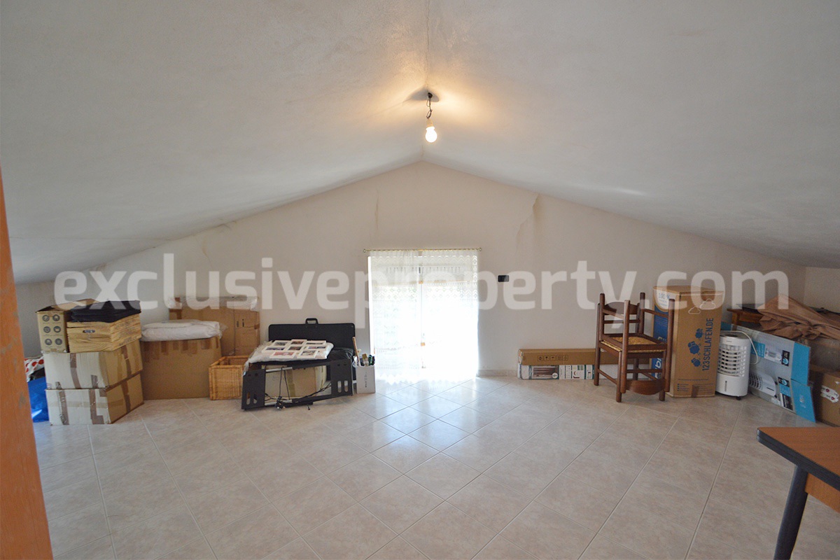
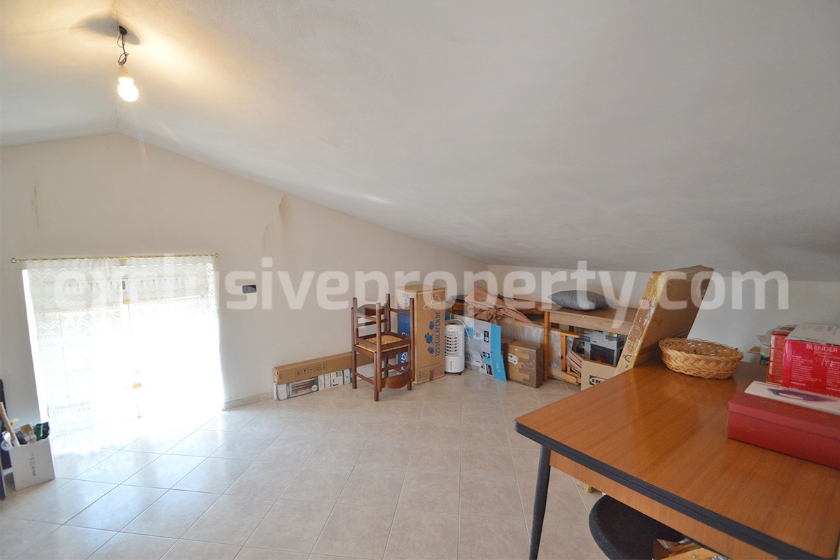
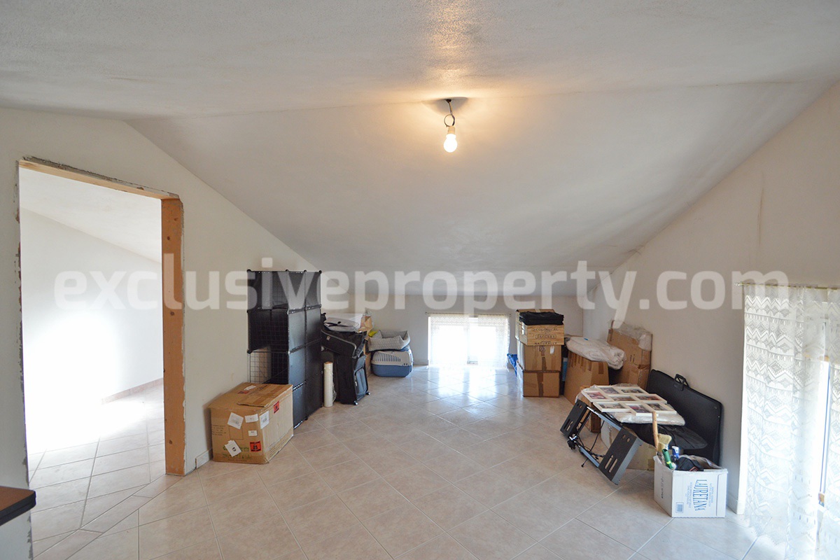
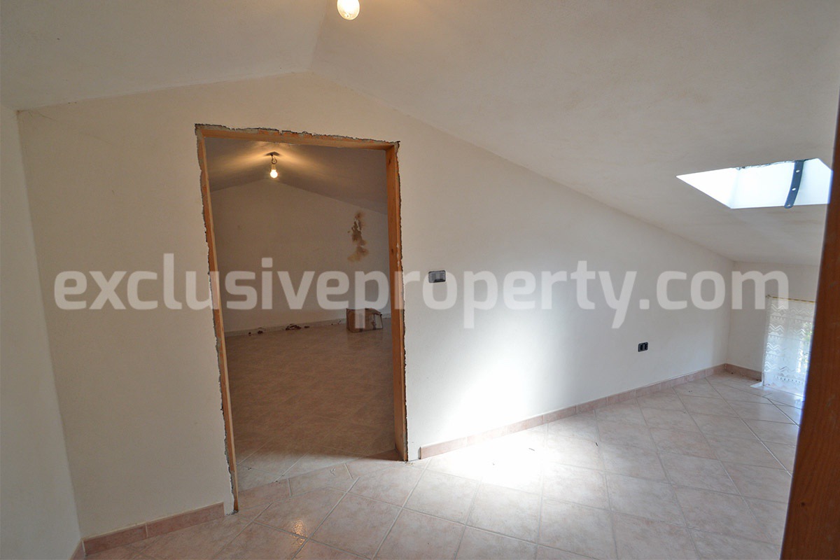
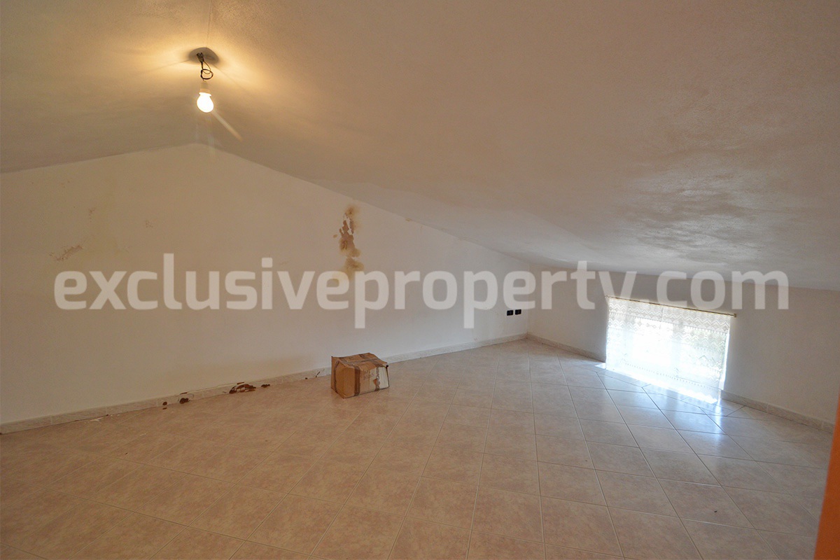
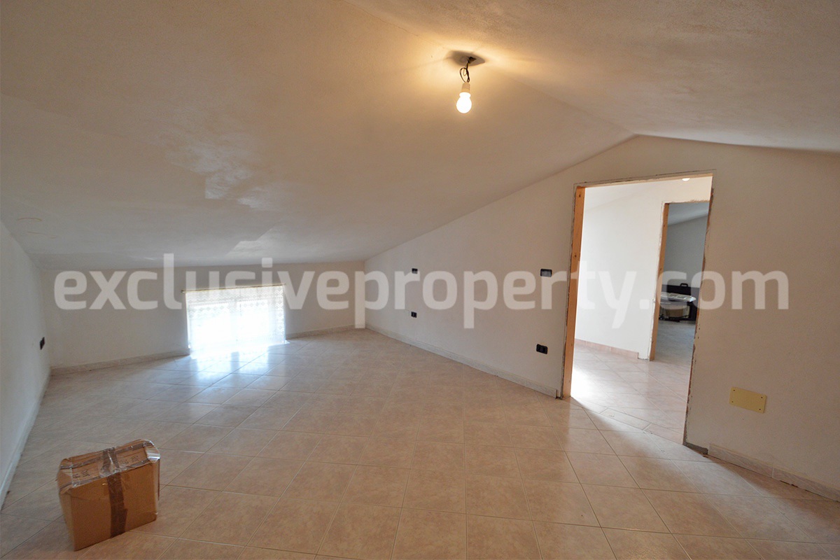
On the second floor, there is a renovated attic measuring approximately 19.13 sq m, divided into three separate rooms. This level has been improved with new flooring and a new electrical system.
Subject to the necessary technical checks and permissions, the attic could potentially be arranged as two double bedrooms and one single bedroom, or alternatively as two bedrooms with a useful storage room or walk-in wardrobe.
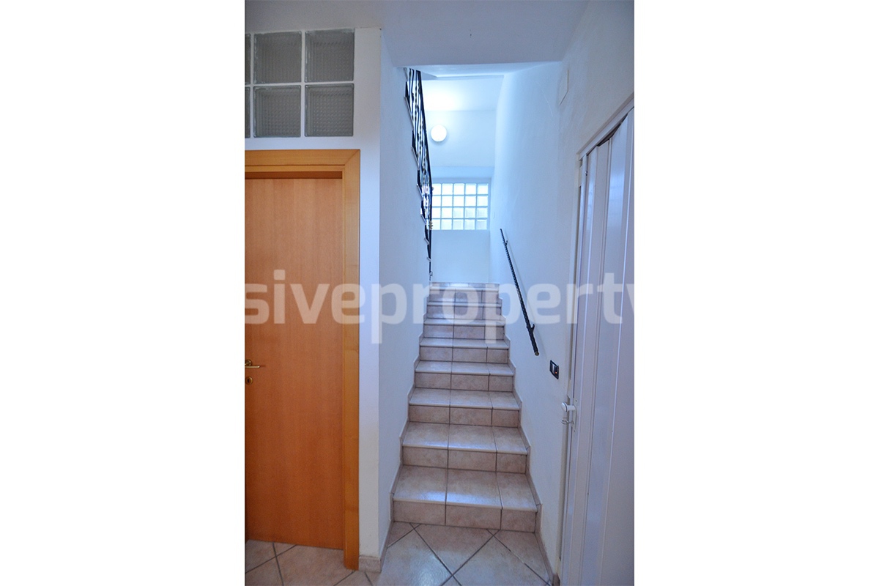
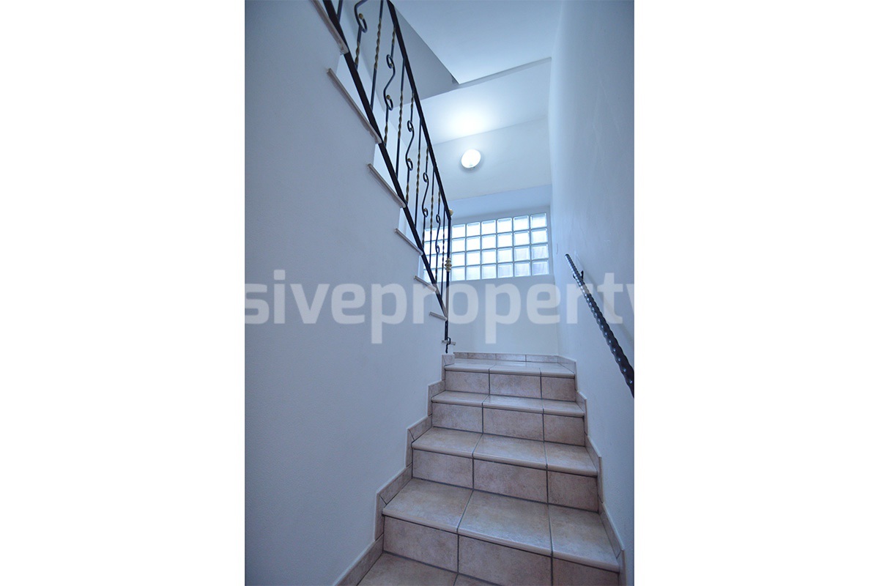
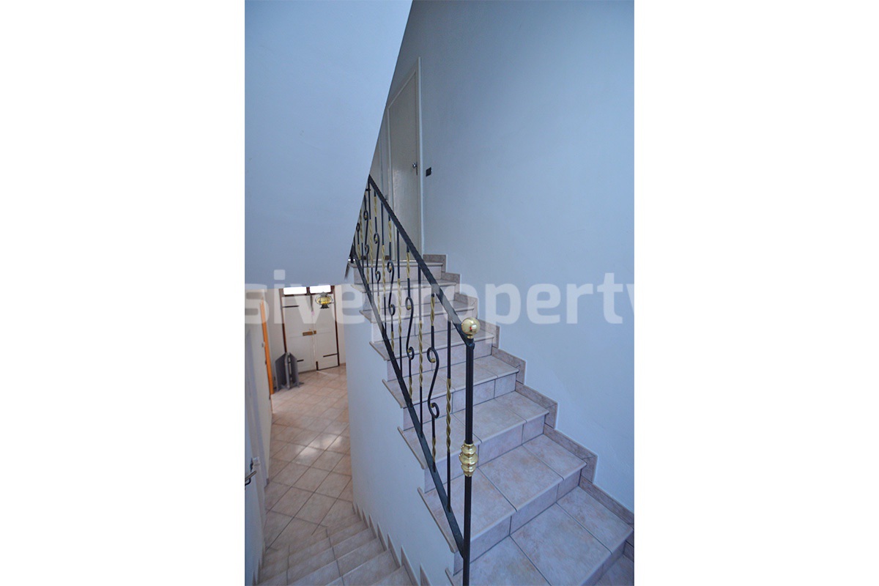
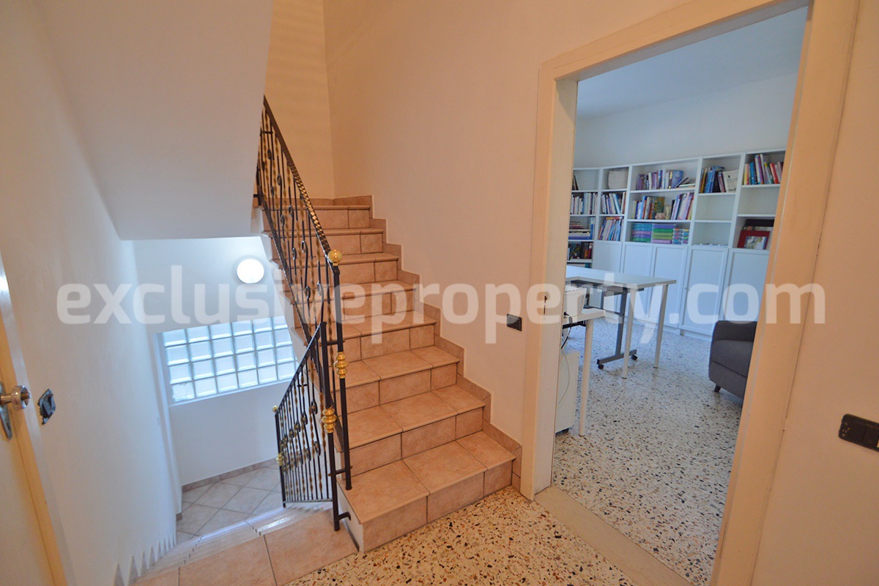
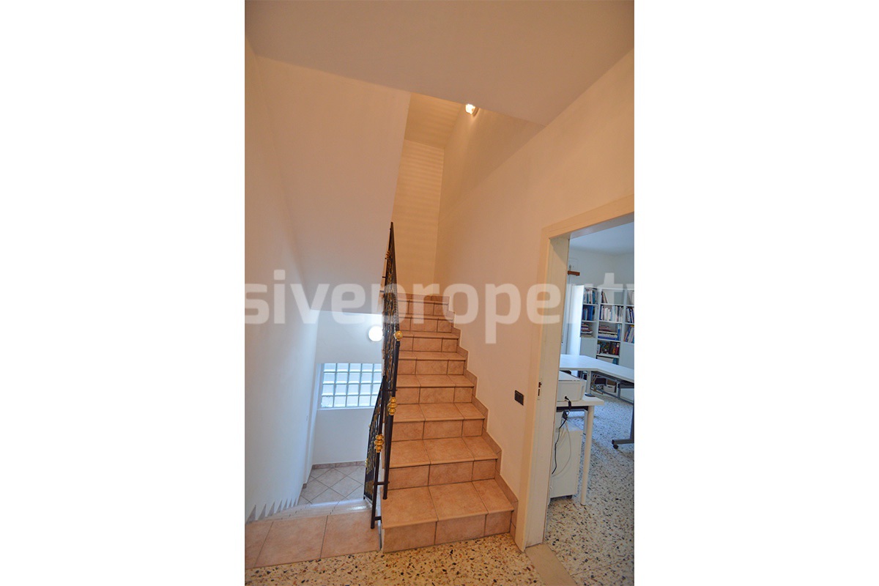
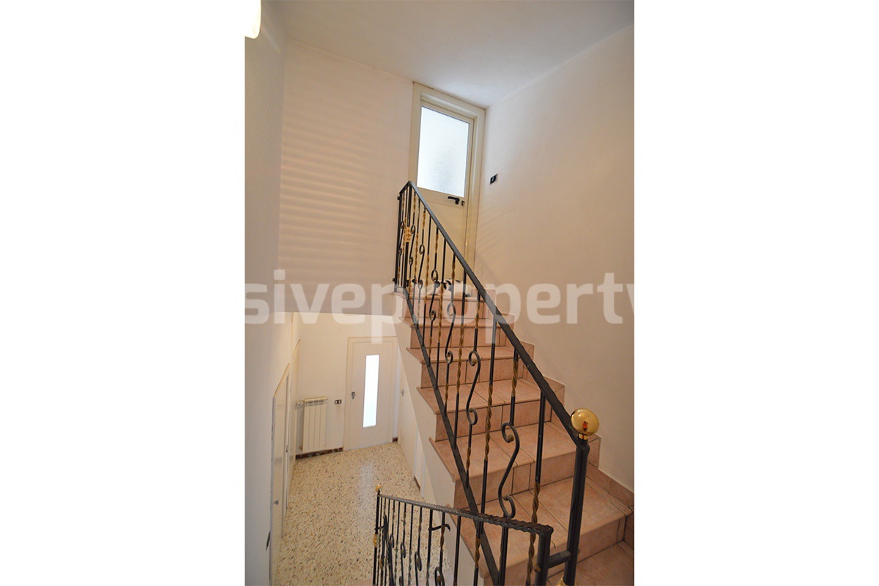
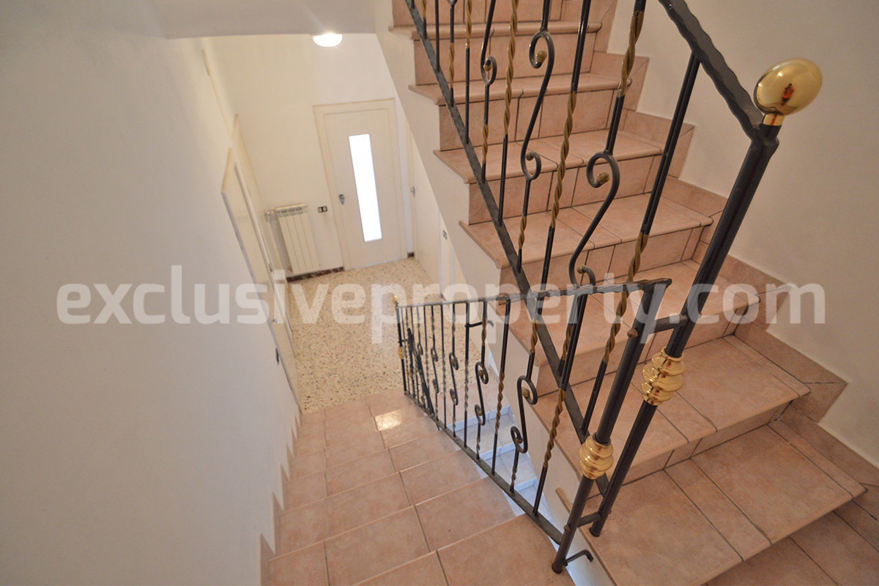
The house is completely habitable and has been carefully renovated. One of its most distinctive features is the internal staircase, finished with handcrafted wrought-iron railings painted in black and gold, adding character and elegance throughout the property.
The property does not include a large garden. Instead, it offers a small courtyard positioned in front of the house, with an access passage shared with one neighbouring family. There is also space to park vehicles in front of the property.
The house is connected to mains water, electricity and methane gas. Heating is independent and provided by radiators.
With its four existing bedrooms, two bathrooms, renovated attic, exposed stone details, fireplaces, panoramic balcony and peaceful village setting, this spacious Abruzzo property represents an excellent opportunity for buyers looking for a habitable Italian home with generous interior space and countryside views.
Show MoreAmenities
- Balcony
- Cellar
- Central Heating
- Fireplace
- Garden
- Veranda
Distances
- Airport: 90 km/1 hr 20 min from Pescara international airport, 167 km/2 hr 26 min from Napoli airport, 234 km/3 hr 3 min from Roma airport and 258 km/2 hr 38 min from Bari airport.
- Coast: 37 km/42 min from the beaches of San Salvo Marina, 42 km/47 min from the beaches of Vasto Marina and 44 km/ 48 min from the beaches of Petacciato Lido.
- Skiing resort: 88 km/1 hr 57 min from the ski lifts of Passo Lanciano and 73 km/1 hr 29 min from the Roccaraso/Rivisondoli ski lifts (with 24 ski lifts it has the largest number of lifts in Abruzzo).
- Train station: 43 km/48 min from the train station of Vasto Marina.
